

Address
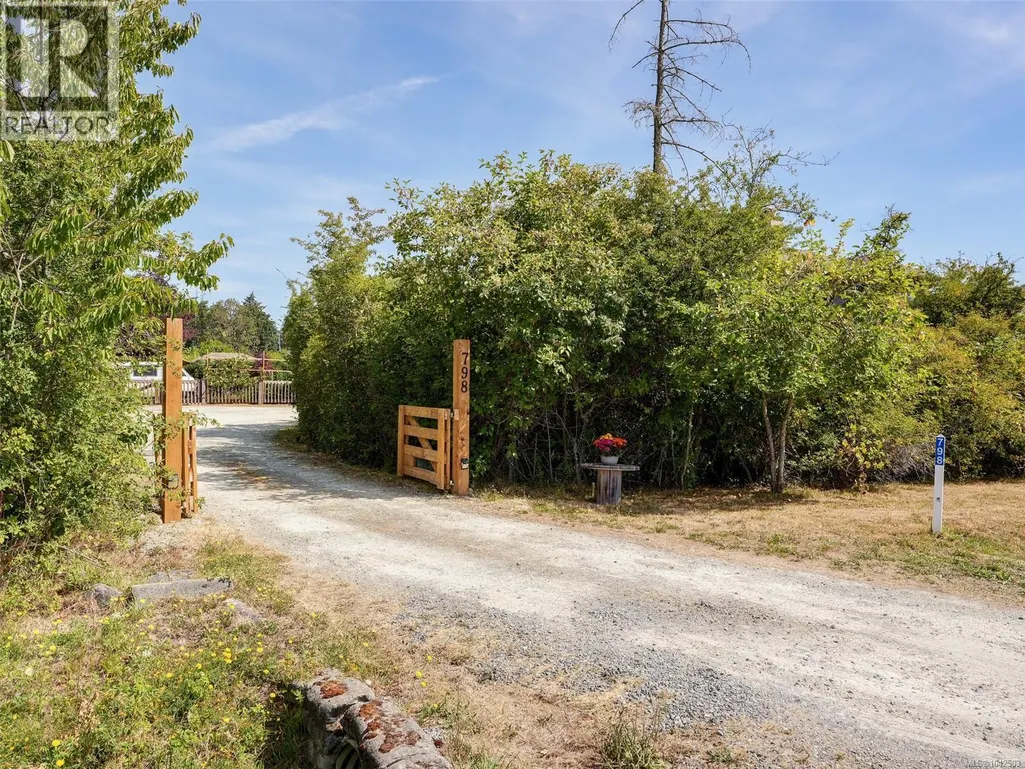
798 Wain Rd, North Saanich, BC
Price
$ 1,274,900
Property Attributes
- ID#1042503
- TypeSingle Family
- Listing Status Active
- MunicipalityNorth Saanich
- CityNorth Saanich
- AreaNorth Saanich
- NeighbourhoodDeep Cove
- Postal CodeV8L 5N8
- Style
- Year Built1970
- Price$ 1,274,900
- Bedrooms4
- Bathrooms2
- Half Bathrooms0
- Sqr Footage2929
- Lot Size0.68 Acres
Data Source:
Canadian Real Estate Association (CREA)
Property Description
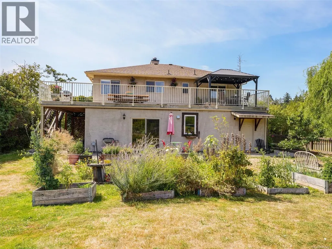
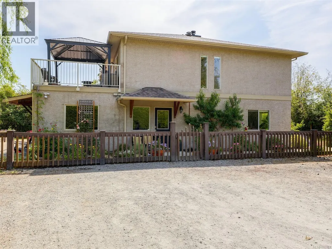
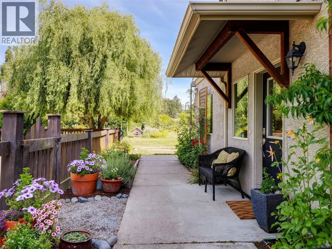
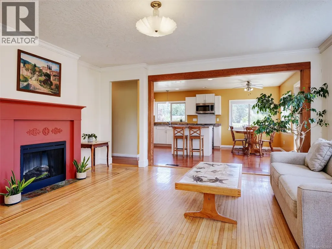
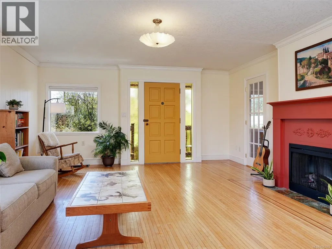
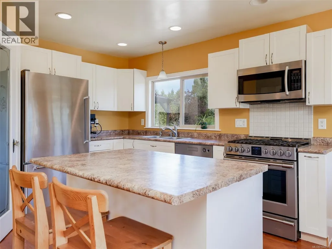
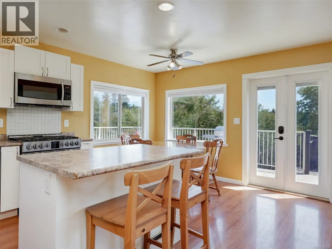
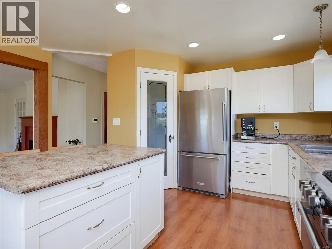
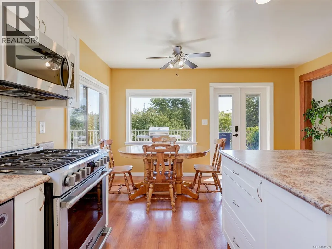
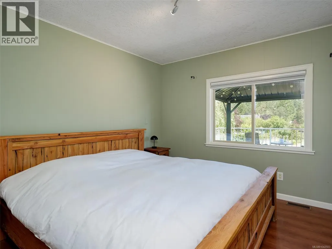
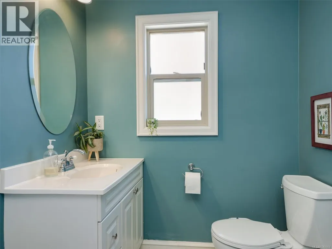
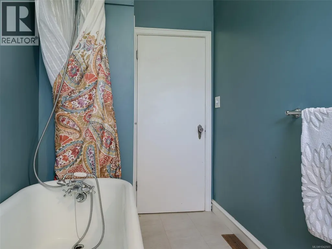
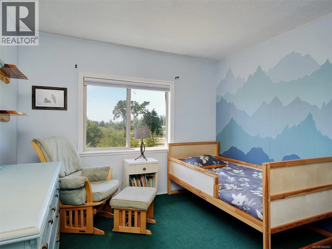
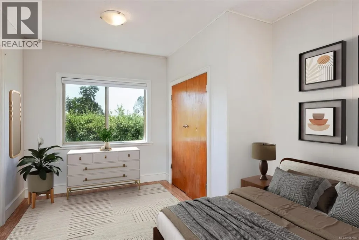
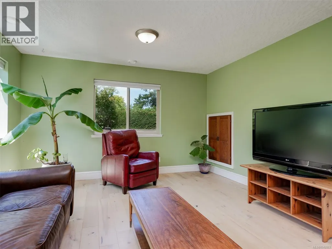
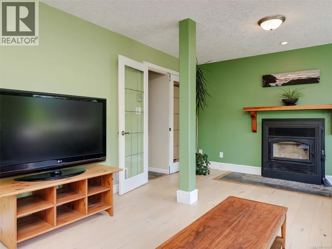
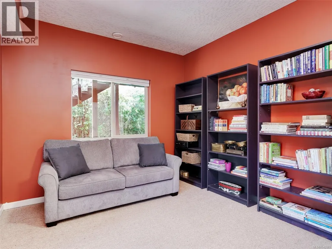
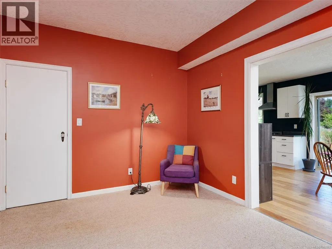
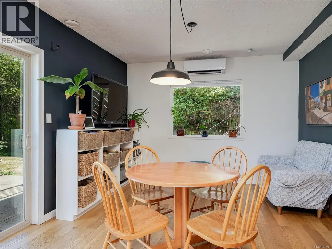
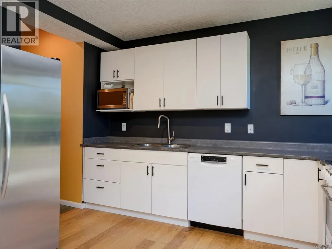
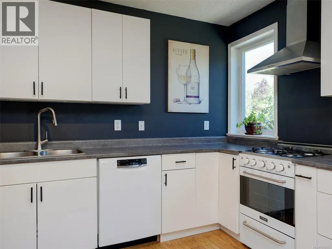
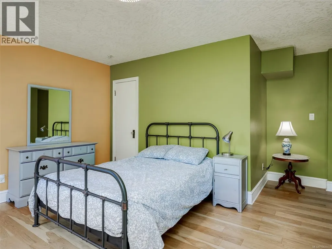
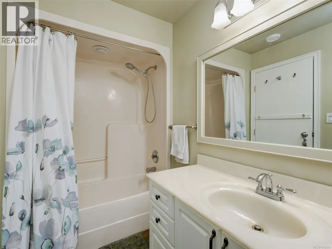
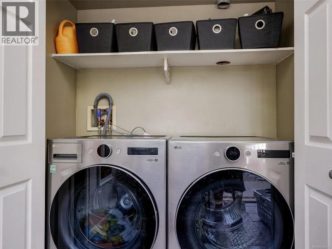
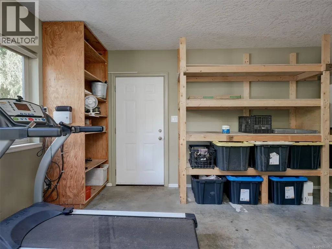
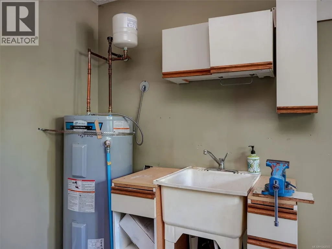
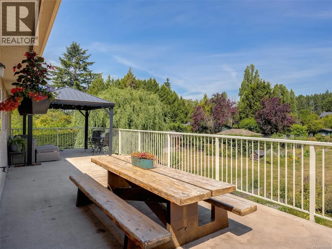
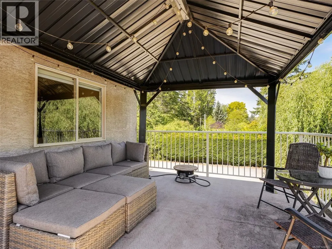
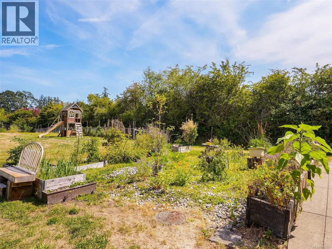
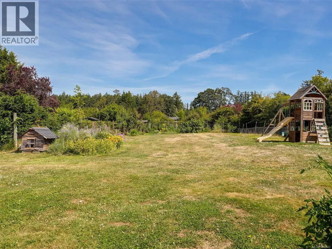
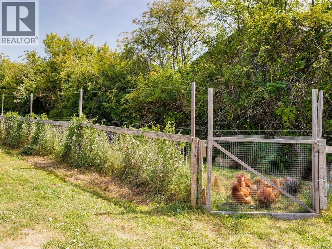
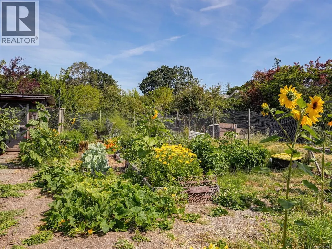
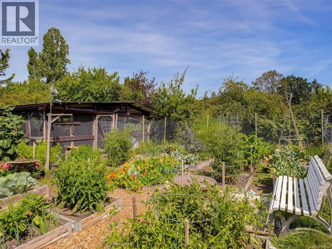
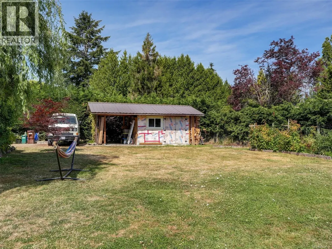
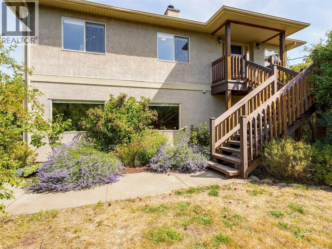
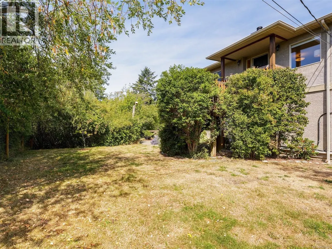
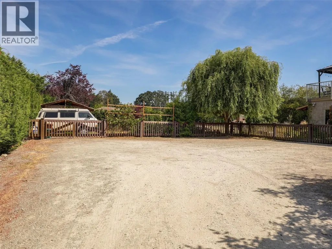
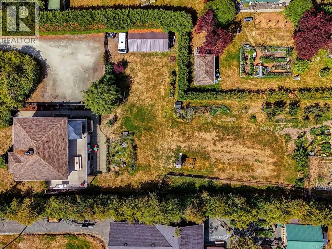
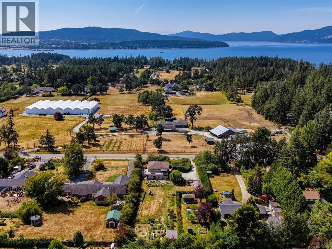
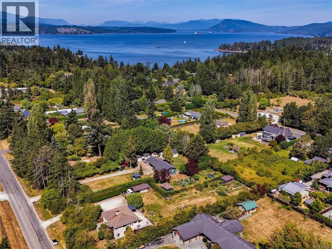
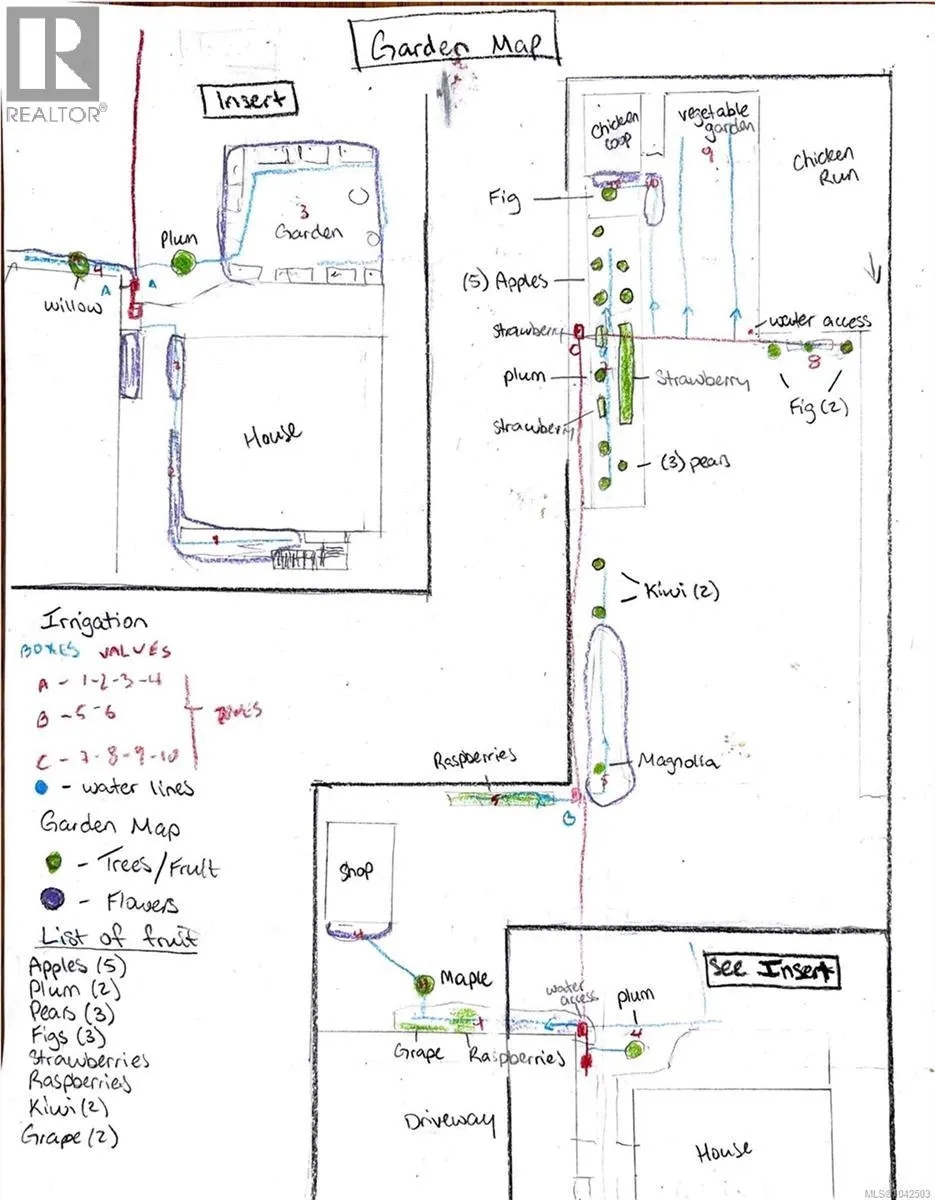
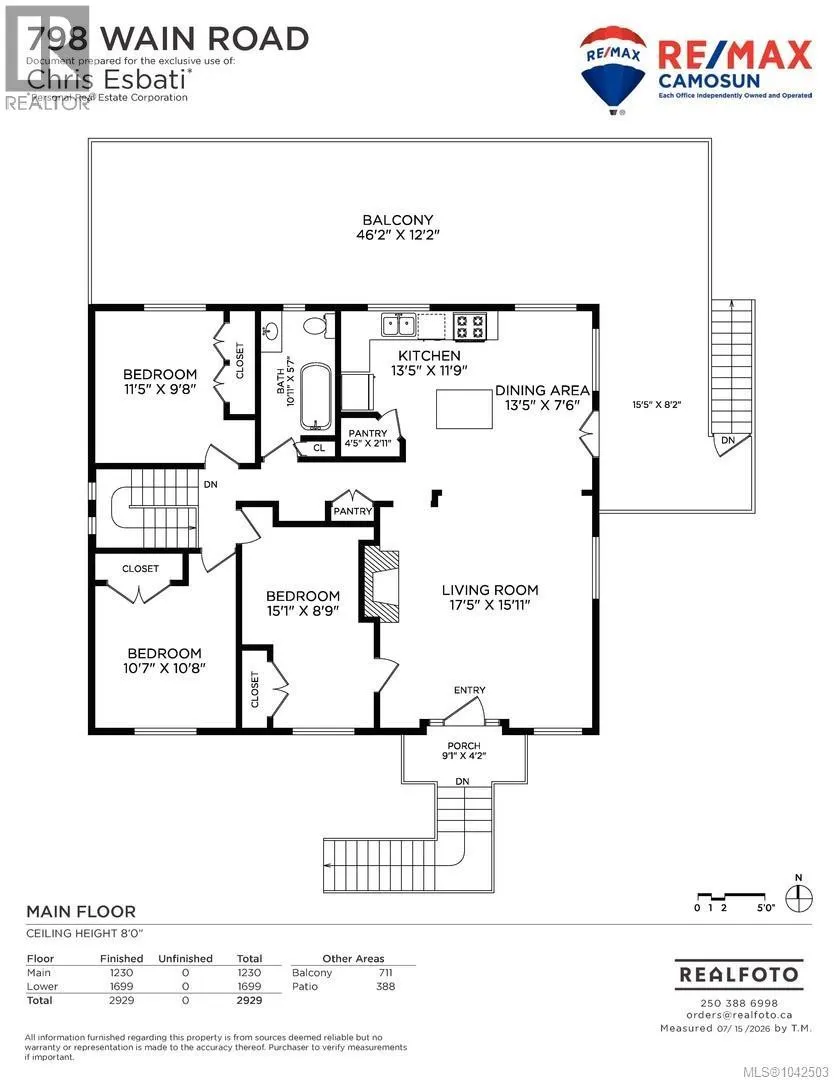
UPPER PART OF HOME LIFTED ONTO PROPERTY IN 2003 AND LOWER LEVEL INSTALLED IN 2003. IN 2003; NEW ROOF, NEW SEPTIC SYSTEM, NEW STUCCO, NEW WINDOWS, PLUMBING/ELECTRICAL UPDATED, HEATING/HVAC SYSTEM UPDATED! Enjoy your FLAT .68 acre lot with a 4 bed 2 bath home including 1 bed SUITE on the lower level & HEAT PUMP for efficient COOLING/heating! Fully irrigated yard (10 zones!) with mature fruit trees throughout. Ample space for parking your boats/RVs, endless gardening room and space for expansion. Lower level you will find an extra living room, a storage room with built in storage shelves, and your spacious 1 bed suite with walk out access to your massive yard space! Upstairs you will find three more beds along with your main bath including a claw foot tub/shower. Main floor layout is functional and offers beautiful hardwood floors/picturesque outlooks from each window. Located close to BC Ferries, Sidney, Airport, Saan Pen Hospital. Walk to Deep Cove Market, Wain Park (with TENNIS COURTS), Marina, Elementary School and Beach Access. Bus Transit available (id:7434)
General Features
| Features | Level lot, Private setting, Southern exposure, Partially cleared, Other, Marine Oriented |
|---|---|
| Property Type | Single Family |
| ZoningType | Residential |
| Neighbourhood | Deep Cove |
| Building Appliances | Dishwasher, Range - Electric, Range - Gas |
| Building Cooling Type | Air Conditioned, Central air conditioning, Wall unit |
| Parking Space Total | 8 |
| Building Type | House |
| Ownership Type | Freehold |
Interior Features
| Building Fireplace Present | True |
|---|---|
| Building Fireplace Total | 2 |
| Building Heating Type | Forced air, Heat Pump |
| Building Heating Fuel | Electric |
| Living Area Range | 2929 |
| Bedrooms | 4 |
Exterior Features
| Structure | Shed, Patio(s) |
|---|
Room Details
| Room | Dimensions | Level | Flooring | Details |
|---|---|---|---|---|
| Balcony | 46 ft x 12 ft | Main level | 12 ft | |
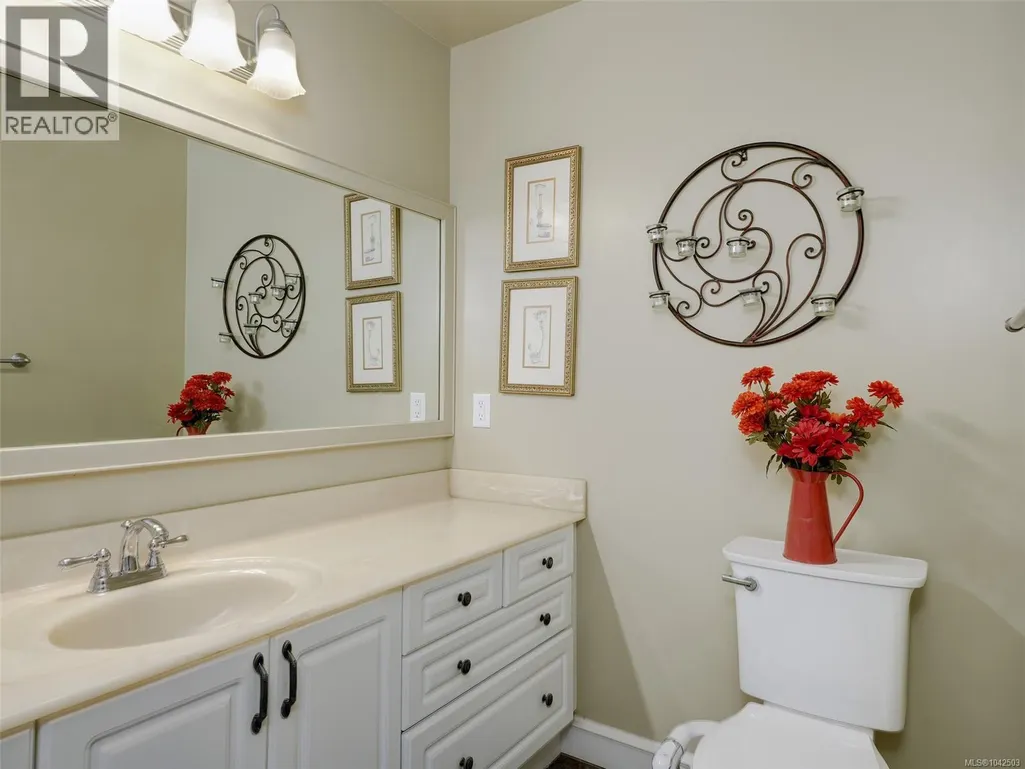
| Bathroom | 11 ft x 6 ft | Additional Accommodation | 6 ft | |
| Bedroom | 12 ft x 10 ft | Main level | 10 ft | |
| Dining room | 14 ft x 12 ft | Additional Accommodation | 12 ft | |
| Eating area | 14 ft x 8 ft | Main level | 8 ft | |
| Entrance | 9 ft x 8 ft | Lower level | 8 ft | |
| Kitchen | 12 ft x 8 ft | Additional Accommodation | 8 ft | |
| Living room | 20 ft x 12 ft | Additional Accommodation | 12 ft | |
| Mud room | 15 ft x 12 ft | Lower level | 12 ft | |
| Other | 9 ft x 4 ft | Lower level | 4 ft | |
| Pantry | 5 ft x 3 ft | Main level | 3 ft | |
| Patio | 38 ft x 11 ft | Lower level | 11 ft | |
| Porch | 9 ft x 4 ft | Main level | 4 ft | |
| Primary Bedroom | 15 ft x 12 ft | Lower level | 12 ft |
Amenities
- Views
- New Construction
- Adult 55+
- Lease To Own
- No Strata Fees
- Furnished
- Primary On Main
- Air Conditioning
- Seller Finance
- Green
- Fixer Upper
- Horse
- Golf
- Fireplace
- Deck
- Garage
- Basement
- Pool

Property vs Single Family Average in V8L 5N8
Price
Year Built
In The Neighbourhood
Just Listed
North Saanich
$ 1,450,000
- Type
- Single Family
- Size
- 915 SqFt
- Rooms
- 2 Beds + 1 Baths
eXp Realty
North Saanich
$ 2,899,000
- Type
- Single Family
- Size
- 2,850 SqFt
- Rooms
- 3 Beds + 3 Baths
Royal LePage Coast Capital - Oak Bay
North Saanich
$ 3,998,000
- Type
- Single Family
- Size
- 3,369 SqFt
- Rooms
- 3 Beds + 3 Baths
Sotheby's International Realty Canada
North Saanich
$ 2,350,000
- Type
- Single Family
- Size
- 2,179 SqFt
- Rooms
- 3 Beds + 2 Baths
Macdonald Realty Ltd. (Sid)
Deep Cove
$ 499,900
- Type
- Single Family
- Size
- 2,062 SqFt
- Rooms
- 3 Beds + 1.5 Baths
Engel & Volkers (Lunenburg)
North Saanich
$ 2,299,000
- Type
- Single Family
- Size
- 2,750 SqFt
- Rooms
- 4 Beds + 4 Baths
Sotheby's International Realty Canada
North Saanich
$ 2,699,000
- Type
- Single Family
- Size
- 2,232 SqFt
- Rooms
- 2 Beds + 3 Baths
Pemberton Holmes Ltd. - Oak Bay

 All information deemed reliable but not guaranteed. All properties are subject to prior sale, change or withdrawal. Neither listing broker(s) or information provider(s) shall be responsible for any typographical errors, misinformation, misprints and shall be held totally harmless. Listing(s) information is provided for consumer's personal, non-commercial use and may not be used for any purpose other than to identify prospective properties consumers may be interested in purchasing. The data relating