
















Address
5245 Sutherland Road, Peachland, BC
Price
$ 849,900
Property Attributes
- ID#10400104
- TypeSingle Family
- Listing Status Active
- MunicipalityPeachland
- CityPeachland
- AreaPeachland
- NeighbourhoodPeachland
- Postal CodeV0H 1X2
- StyleRanch
- Year Built1992
- Price$ 849,900
- Bedrooms4
- Bathrooms3
- Half Bathrooms0
- Sqr Footage2377
- Lot Size0.21 Acres
Data Source:
Canadian Real Estate Association (CREA)
Property Description
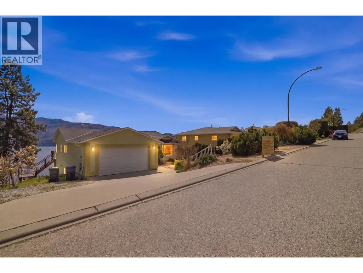
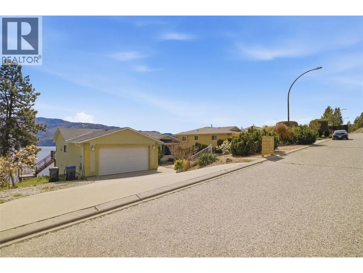
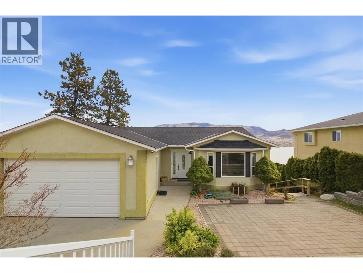
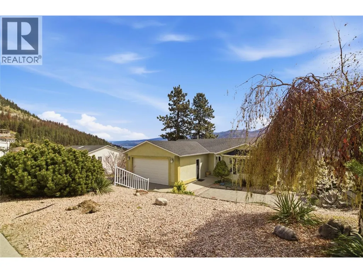
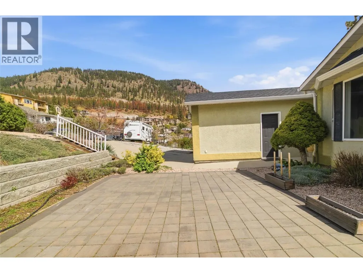
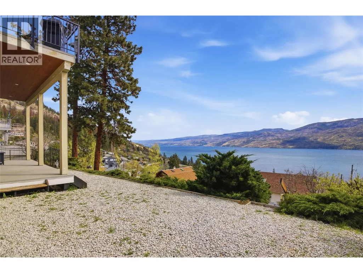
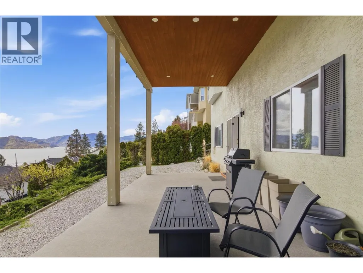
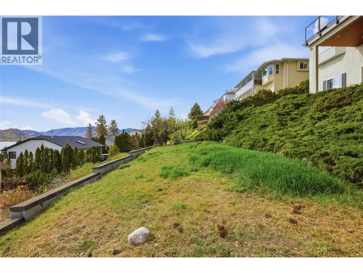
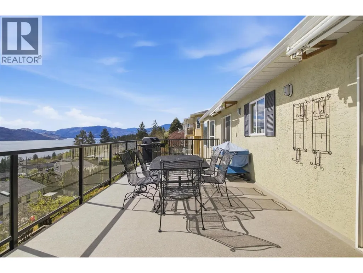
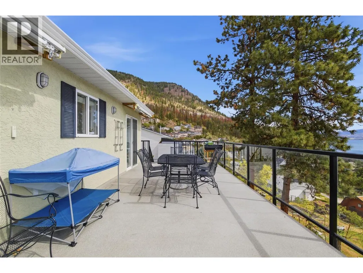
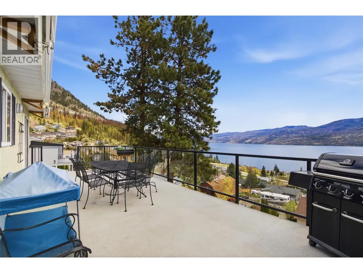
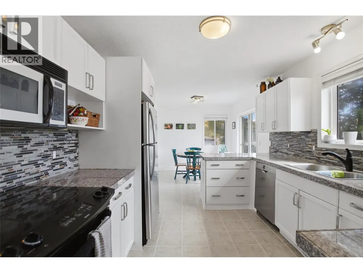
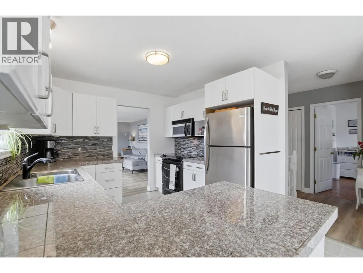
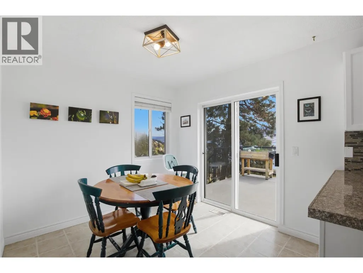
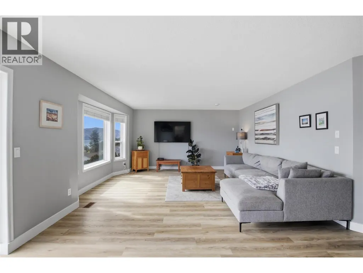
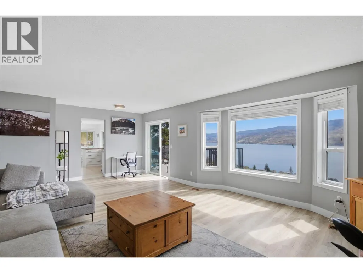
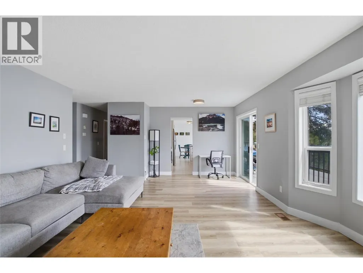
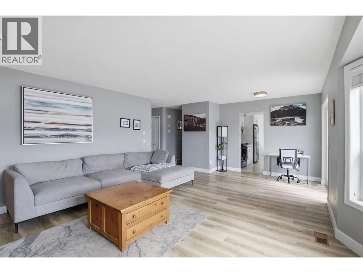
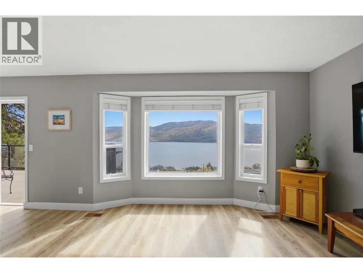
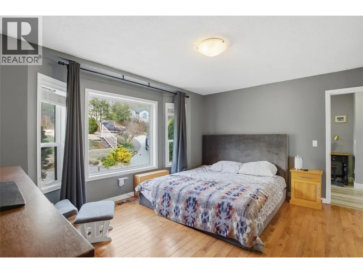
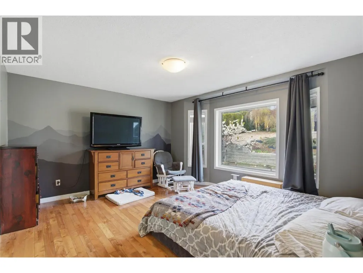
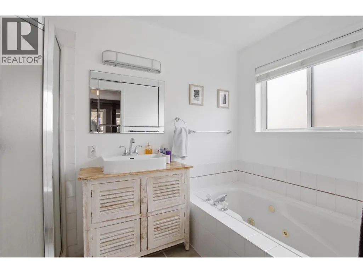
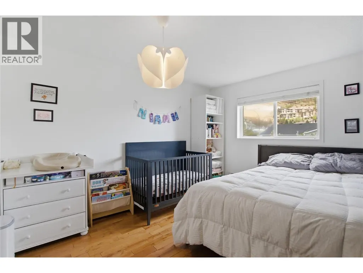
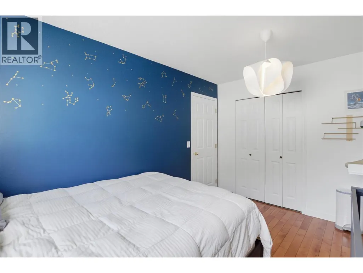
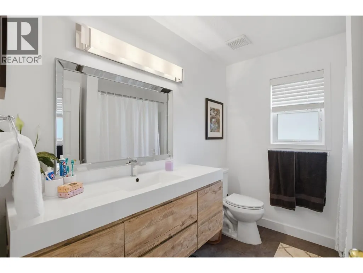
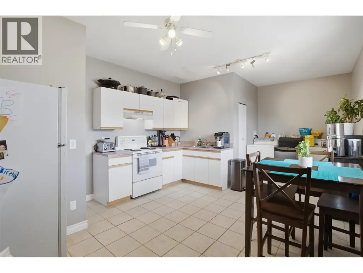
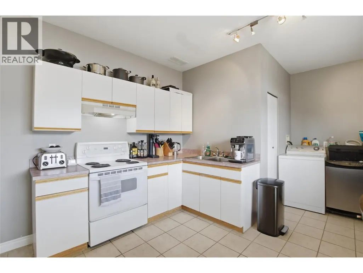
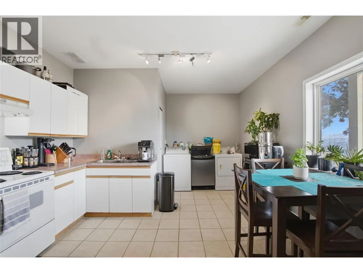
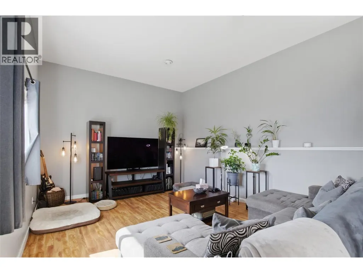
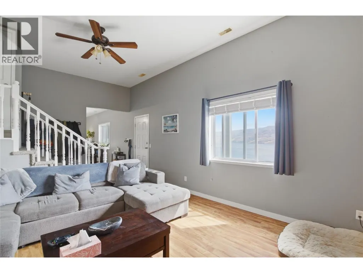
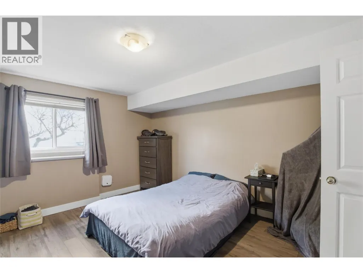
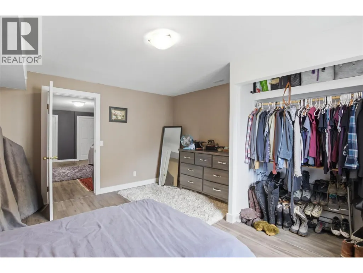
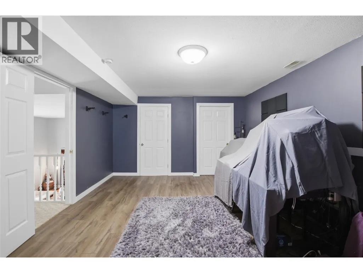
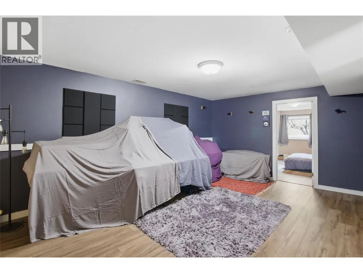
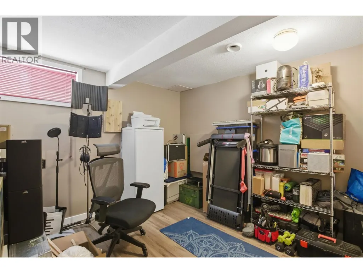
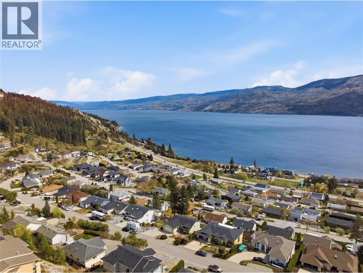
Perched up high in Peachland with absolutely stunning lake and valley views, 5245 Sutherland Road is all about lifestyle. The main floor offers a well designed 2 bedroom, 2 bathroom layout with comfortable living spaces and large windows that frame the scenery and bring in tons of natural light. The lower level adds flexibility with high ceilings and a bright, spacious feel, featuring a 2 bedroom plus den, 1 bathroom layout that can function as a suite or simply as additional living space for the main home. It’s a great bonus without taking away from what really stands out here. Outside, you’ll find a large double garage and room for all the Okanagan essentials. Just minutes to Okanagan Lake and a short drive to West Kelowna, this is a solid opportunity to get into a view property in one of the most desirable pockets of the Okanagan. (id:7434)
General Features
| Property Type | Single Family |
|---|---|
| Neighbourhood | Peachland |
| Building Architectural Style | Ranch |
| Building Cooling Type | Central air conditioning |
| Parking Space Total | 2 |
| Building Type | House |
| Ownership Type | Freehold |
| Building.StoriesTotal | 2 |
Interior Features
| Building Fireplace Present | False |
|---|---|
| Building Heating Type | Forced air |
| Construction Style Attachment | Detached |
| Living Area Range | 2377 |
| Bedrooms | 4 |
Exterior Features
| Sewer | Municipal sewage system, Septic tank |
|---|
Room Details
| Room | Dimensions | Level | Flooring | Details |
|---|---|---|---|---|
| Bedroom | 12'7'' x 9'9'' | Main level | ||
| Den | 20'7'' x 15'6'' | Lower level | ||
| Full bathroom | 8'3'' x 5'3'' | Main level | ||
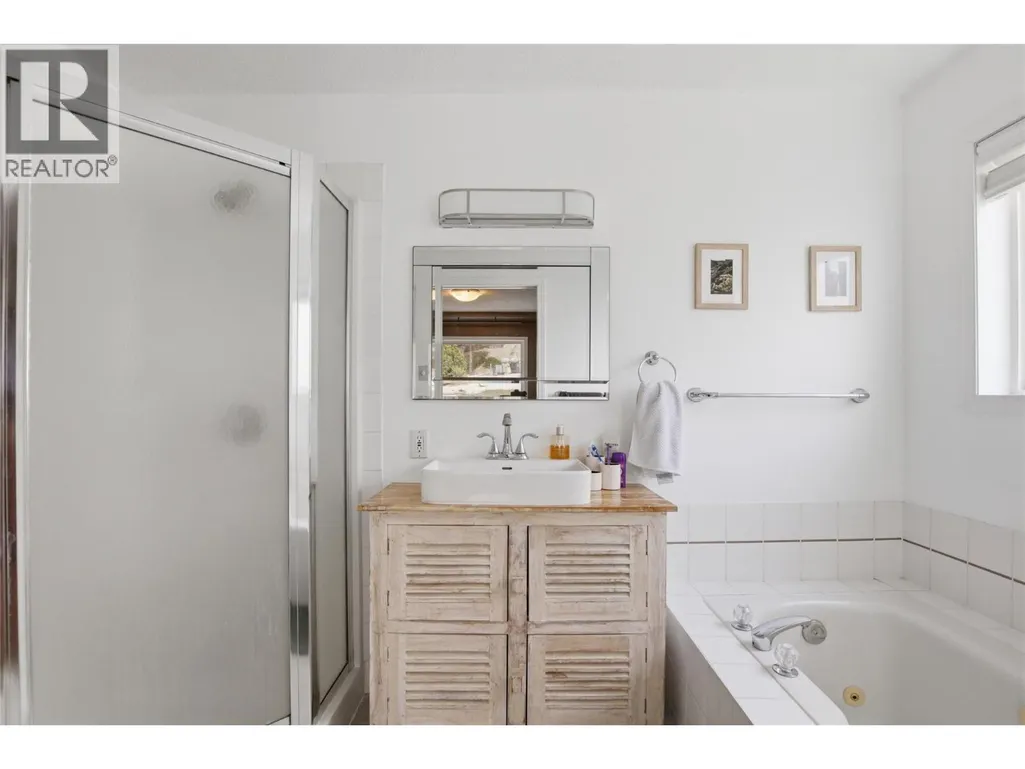
| Full ensuite bathroom | 10'5'' x 5'11'' | Main level | ||
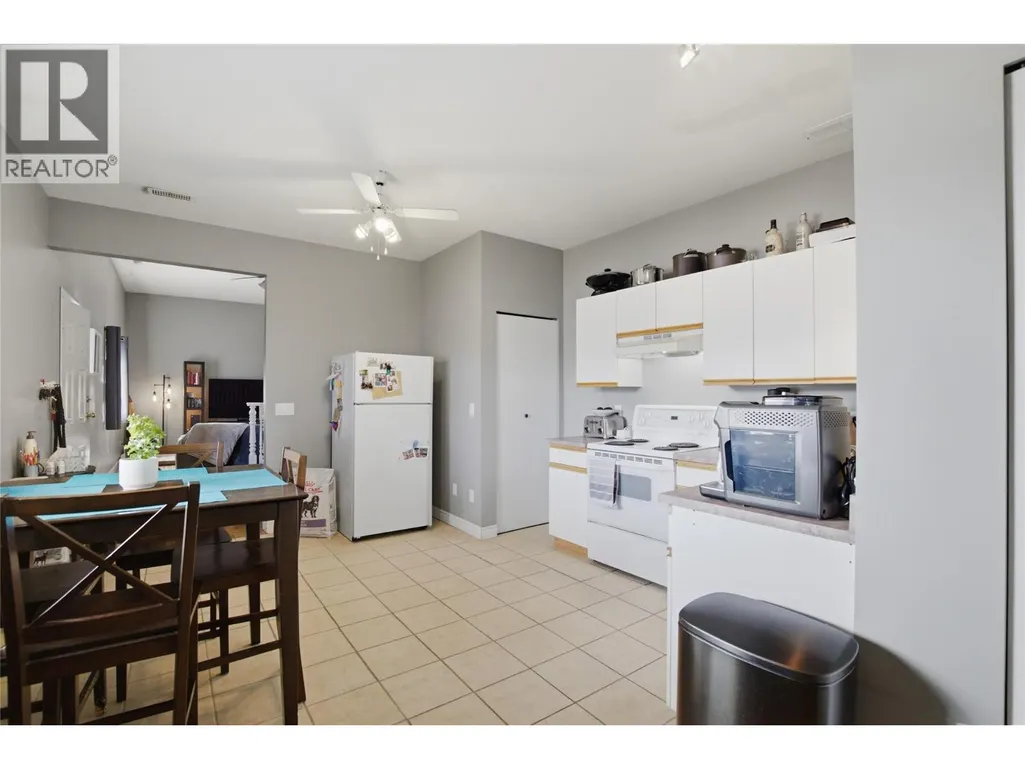
| Kitchen | 20'10'' x 9'1'' | Main level | ||
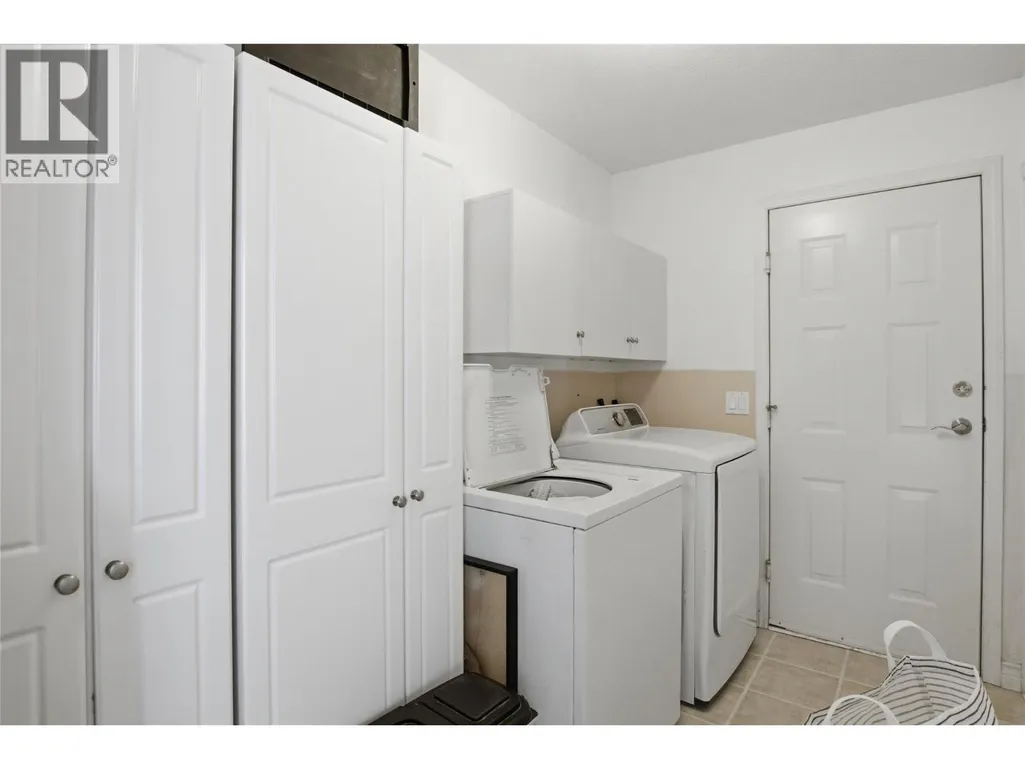
| Laundry room | 5'10'' x 9'9'' | Main level | ||
| Living room | 22'7'' x 14'1'' | Main level | ||
| Primary Bedroom | 14'7'' x 12' | Main level |
Amenities
- Views
- New Construction
- Adult 55+
- Lease To Own
- No Strata Fees
- Furnished
- Primary On Main
- Air Conditioning
- Seller Finance
- Green
- Fixer Upper
- Horse
- Golf
- Fireplace
- Deck
- Garage
- Basement
- Pool

Property vs Single Family Average in V0H 1X2
Price
Year Built
In The Neighbourhood
Just Listed
Peachland
$ 1,100,000
- Type
- Single Family
- Size
- 936 SqFt
- Rooms
- 2 Beds + 1 Baths
REMAX Kelowna
Just Listed
Peachland
$ 750,000
- Type
- Single Family
- Size
- 1,956 SqFt
- Rooms
- 4 Beds + 2 Baths
Coldwell Banker Horizon Realty
Peachland
$ 640,000
- Type
- Single Family
- Size
- 1,283 SqFt
- Rooms
- 3 Beds + 2 Baths
Century 21 Assurance Realty Ltd
Peachland
$ 775,000
- Type
- Single Family
- Size
- 2,081 SqFt
- Rooms
- 2 Beds + 2 Baths
Coldwell Banker Horizon Realty
Open House
Peachland
$ 749,900
- Type
- Single Family
- Size
- 1,493 SqFt
- Rooms
- 3 Beds + 2 Baths
Royal LePage Kelowna
Peachland
$ 559,000
- Type
- Single Family
- Size
- 1,085 SqFt
- Rooms
- 2 Beds + 1 Baths
Oakwyn Realty Okanagan
Peachland
$ 849,900
- Type
- Single Family
- Size
- 2,551 SqFt
- Rooms
- 3 Beds + 2 Baths
Century 21 Assurance Realty Ltd
Peachland
$ 1,399,000
- Type
- Single Family
- Size
- 4,268 SqFt
- Rooms
- 5 Beds + 4 Baths
eXp Realty (Kelowna)
Peachland
$ 1,549,900
- Type
- Single Family
- Size
- 3,798 SqFt
- Rooms
- 4 Beds + 3 Baths
Stonehaus Realty Corp.

 All information deemed reliable but not guaranteed. All properties are subject to prior sale, change or withdrawal. Neither listing broker(s) or information provider(s) shall be responsible for any typographical errors, misinformation, misprints and shall be held totally harmless. Listing(s) information is provided for consumer's personal, non-commercial use and may not be used for any purpose other than to identify prospective properties consumers may be interested in purchasing. The data relating