












Address
709 Weeks Road, Cranbrook, BC
Price
$ 1,850,000
Property Attributes
- ID#10397611
- TypeSingle Family
- Listing Status Active
- MunicipalityCranbrook
- CityCranbrook
- AreaCranbrook
- NeighbourhoodCRANL Cranbrook Periphery
- Postal CodeV1C 6W6
- Style
- Year Built1988
- Price$ 1,850,000
- Bedrooms6
- Bathrooms4
- Half Bathrooms0
- Sqr Footage4541
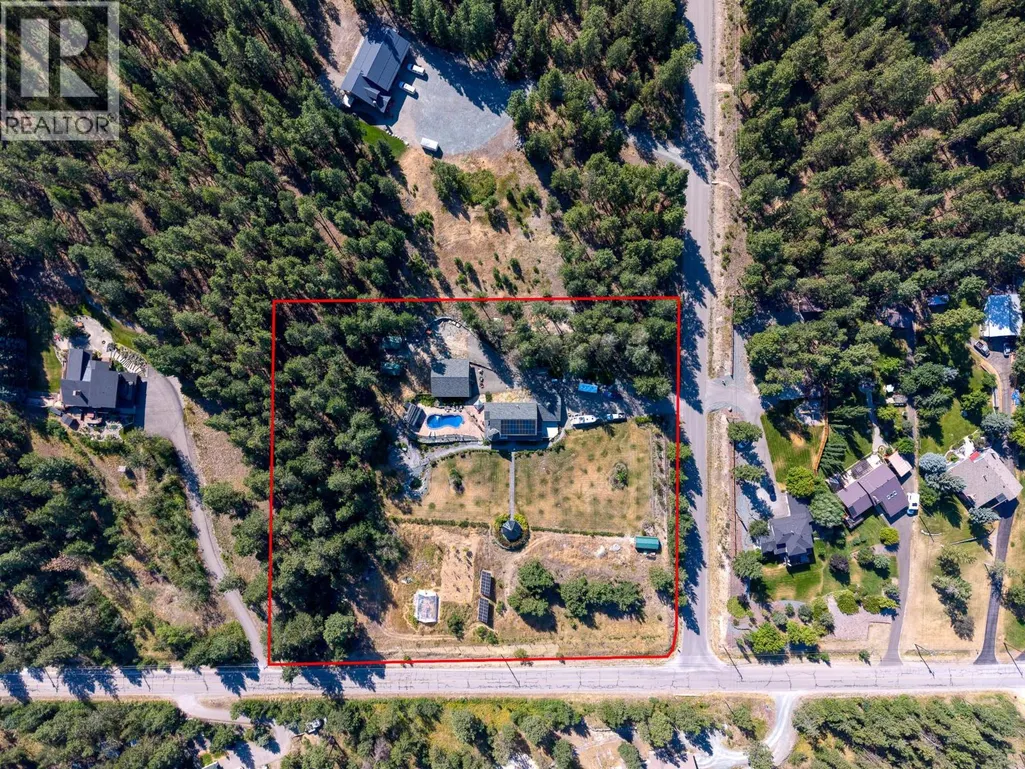
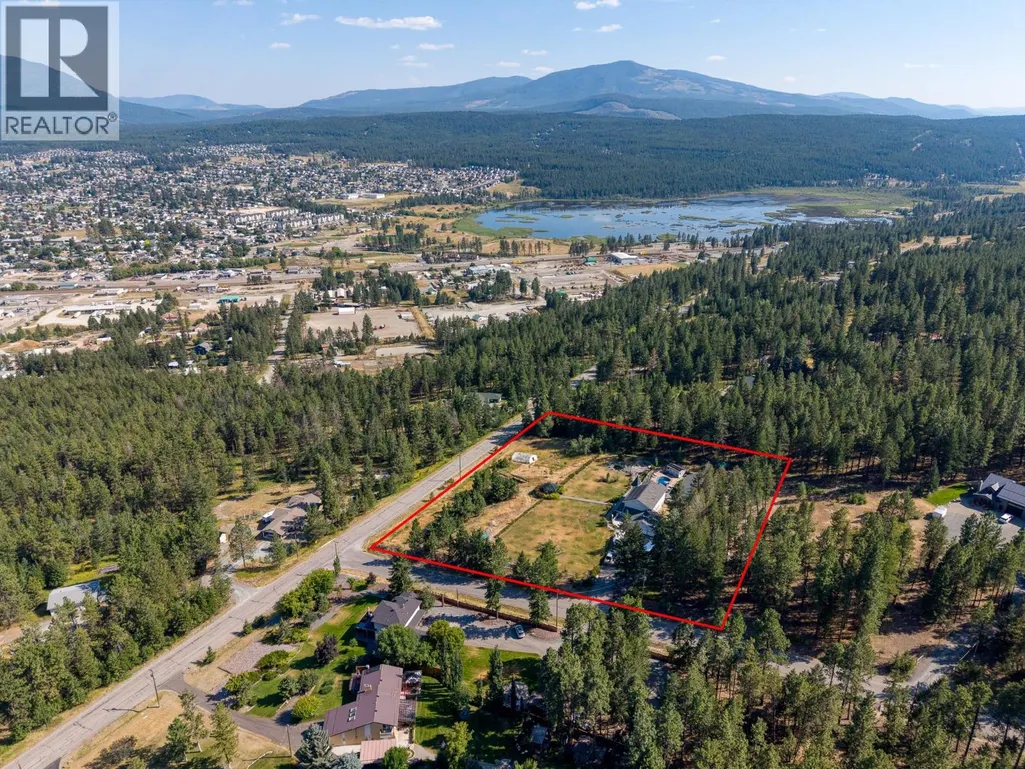
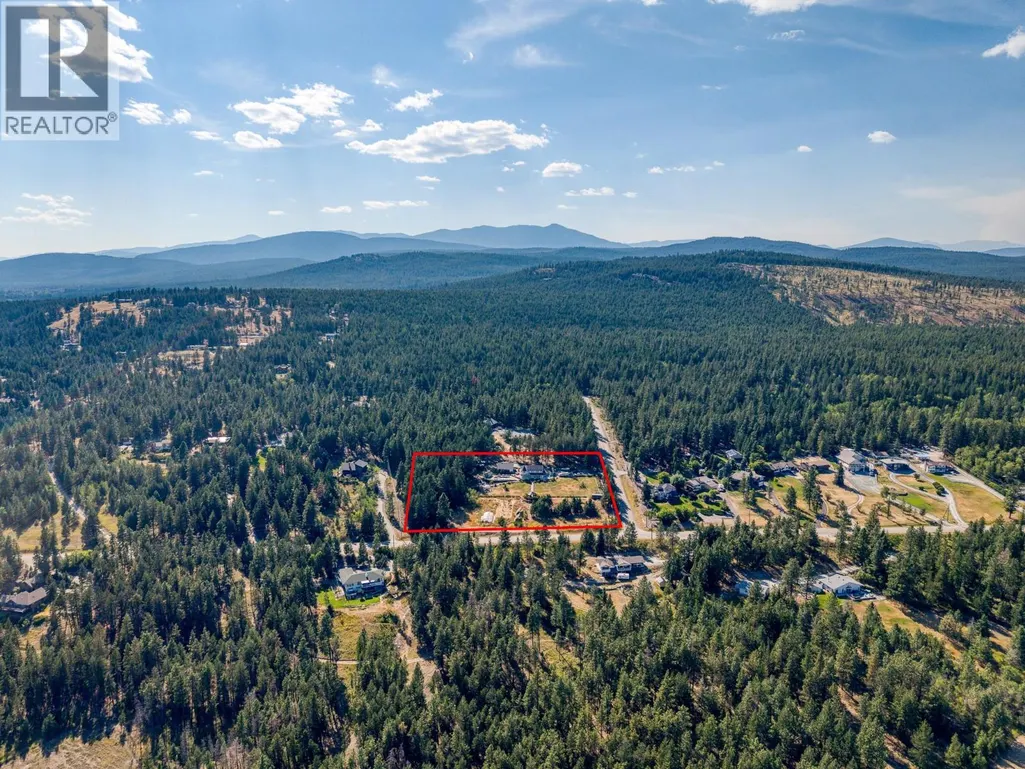
- Lot Size3.71 Acres
Data Source:
Canadian Real Estate Association (CREA)
Property Description
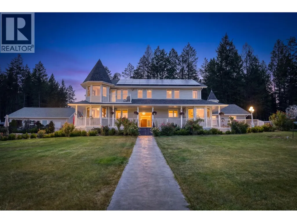
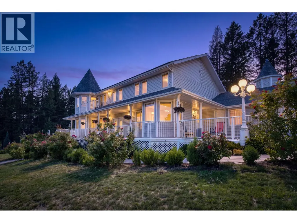
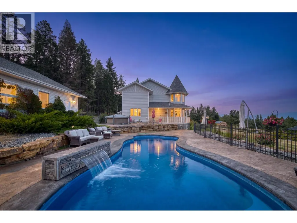
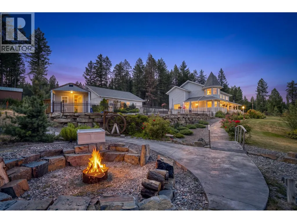
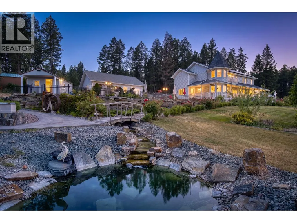
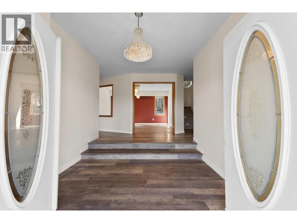
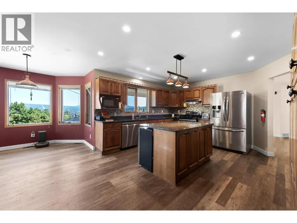
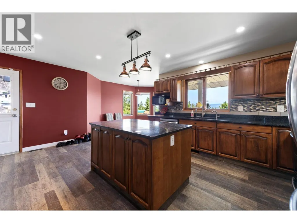
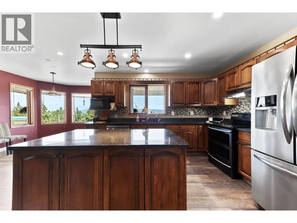
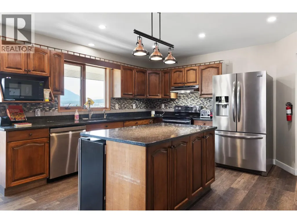
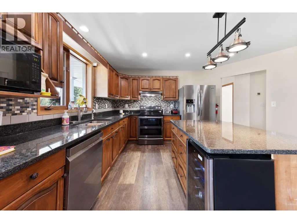
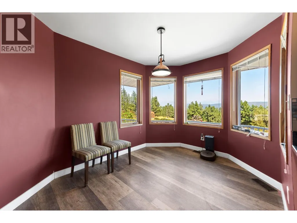
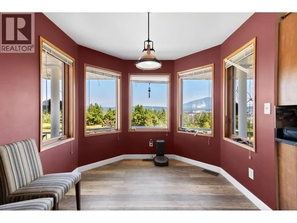
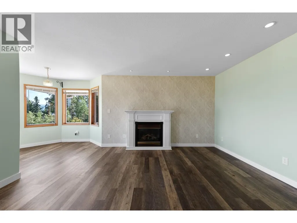
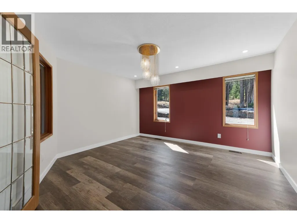
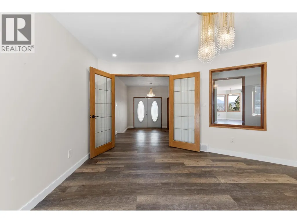
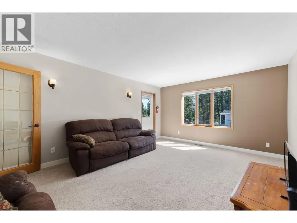
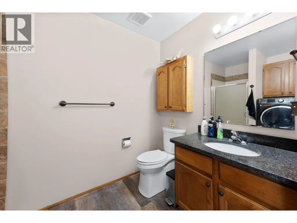
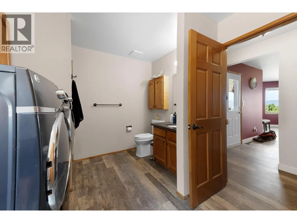
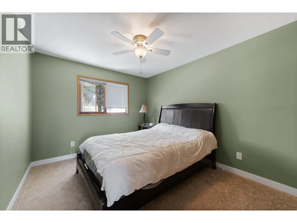
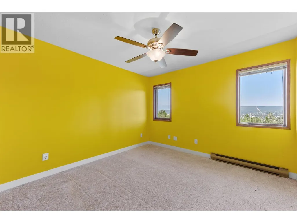
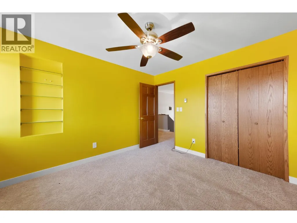
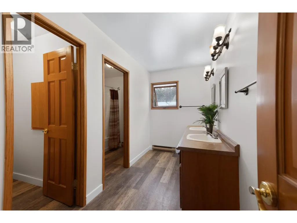
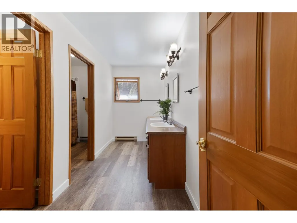
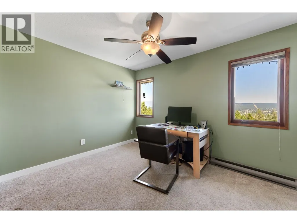
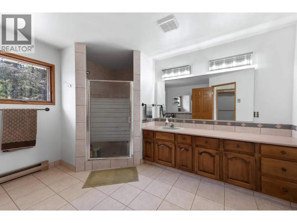
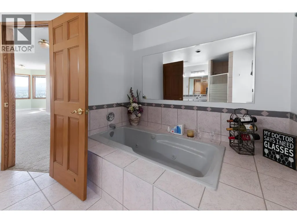
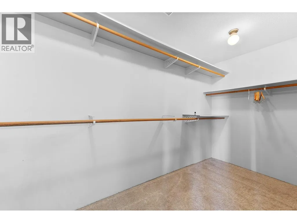
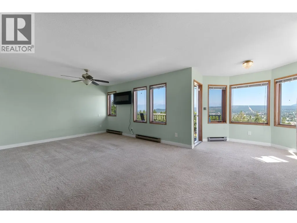
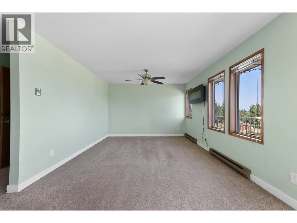
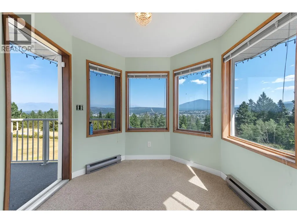
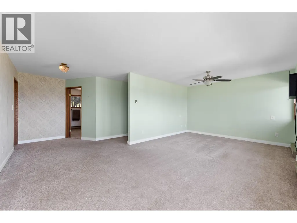
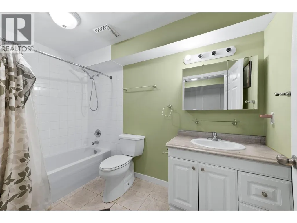
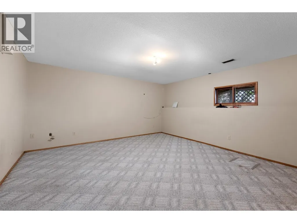
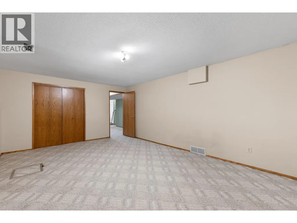
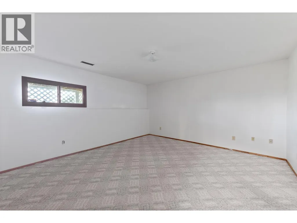
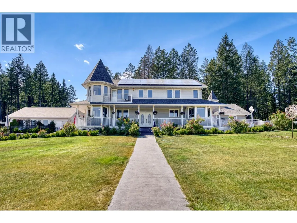
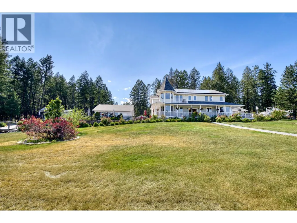
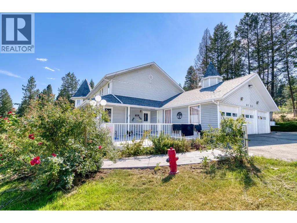
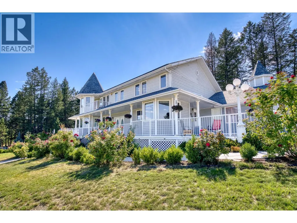
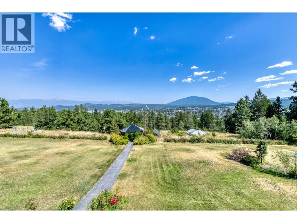
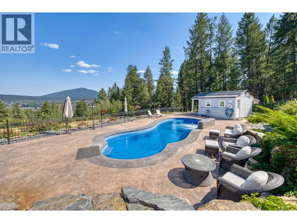
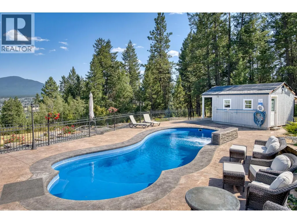
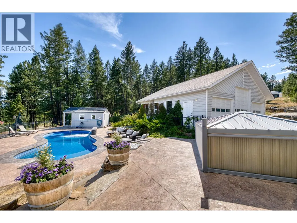
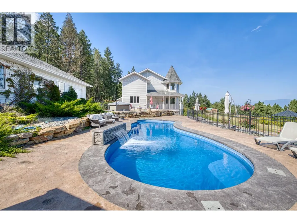
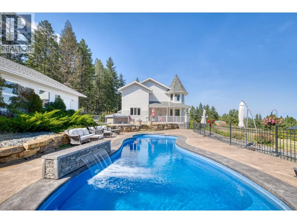
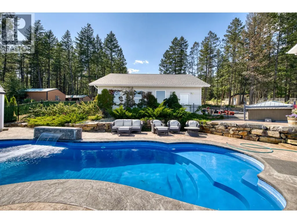
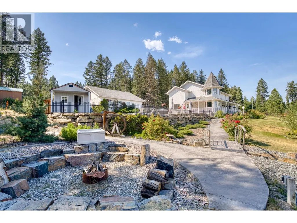
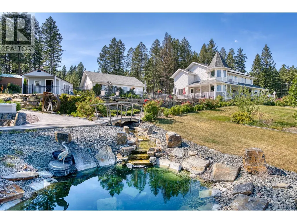
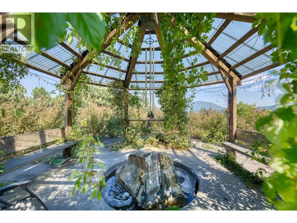
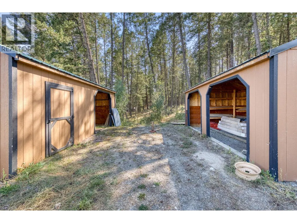
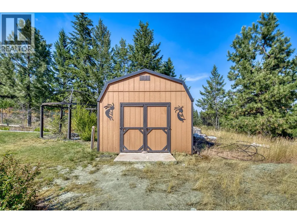
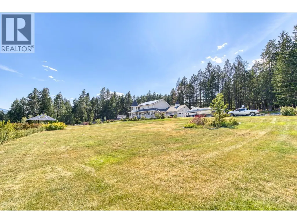
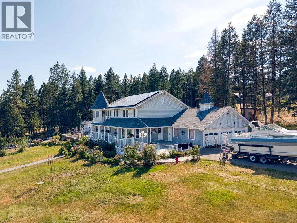
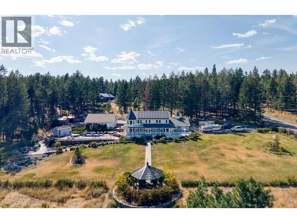
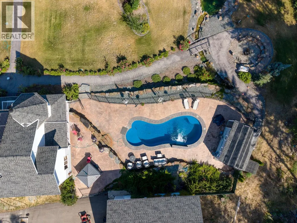
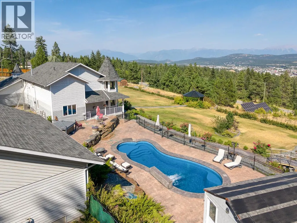
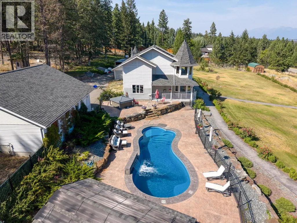
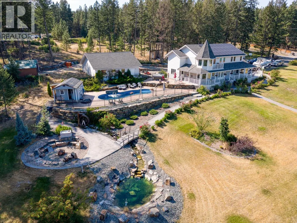
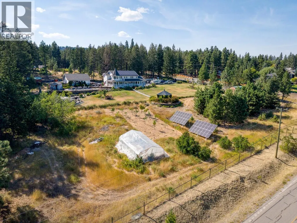
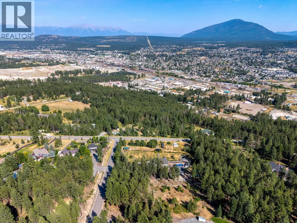
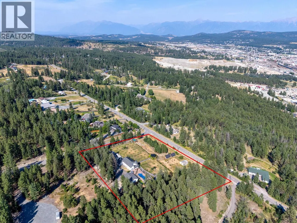
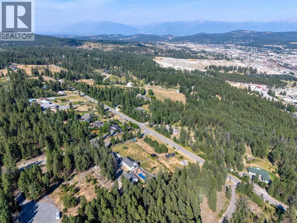
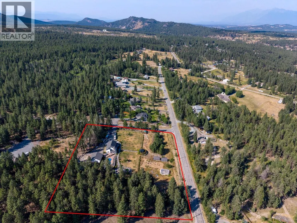
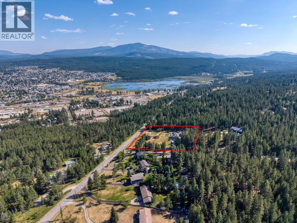
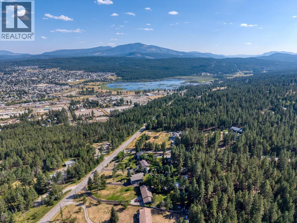
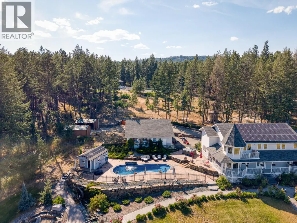
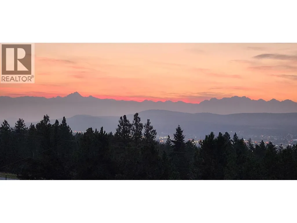
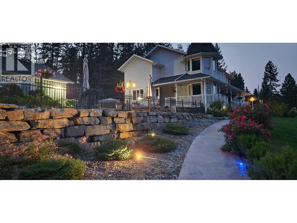
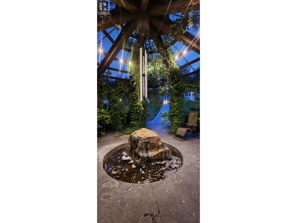
Welcome to an extraordinary Victorian-style estate offering sweeping Rocky Mountain and Cranbrook city views, over 4,500 sq. ft. of finished living space, and unmatched infrastructure. The main floor features a bright kitchen with breakfast nook, formal dining, living and family rooms, plus main-floor laundry. Upstairs host 4 spacious bedrooms, including a primary suite with a generous ensuite and walk-in closet, while the fully finished basement offers 2 additional bedrooms and another full bath (6 beds and 4 baths total). Outside, enjoy a resort-style oasis with an in-ground pool, hot tub, professional landscaping, paved driveway, and 6 covered parking bays split between a triple attached garage and a massive triple detached shop. Complete with EV-ready charging, a 24,000-watt solar array, and a rare 400-amp split service (200A house / 200A shop), this home offers an unprecedented balance of timeless elegance, executive luxury, and industrial capability. (id:7434)
General Features
| Features | Jacuzzi bath-tub, One Balcony |
|---|---|
| Property Type | Single Family |
| Neighbourhood | CRANL Cranbrook Periphery |
| Building Appliances | Refrigerator, Dishwasher, Dryer, Range - Electric, Washer |
| Parking Space Total | 6 |
| Building Type | House |
| Ownership Type | Freehold |
| Building.StoriesTotal | 3 |
Interior Features
| Building Fireplace Present | True |
|---|---|
| Building Fireplace Total | 1 |
| Building Fireplace Type | Unknown |
| Building Heating Type | Baseboard heaters, Forced air, See remarks |
| Building Heating Fuel | Electric |
| Basement Type | Full |
| Construction Style Attachment | Detached |
| Fireplace Fuel | Gas |
| Living Area Range | 4541 |
| Bedrooms | 6 |
Exterior Features
| Pool Type | Inground pool |
|---|---|
| ViewType | City view, Mountain view, View (panoramic) |
| Building Roof Material | Asphalt shingle |
| Building Roof Style | Unknown |
| Sewer | Septic tank |
| Exterior Finish | Vinyl siding |
Room Details
| Room | Dimensions | Level | Flooring | Details |
|---|---|---|---|---|
| Bedroom | 18'1'' x 13'7'' | Basement | ||
| Dining nook | 12'4'' x 9'0'' | Main level | ||
| Dining room | 13'8'' x 13'11'' | Main level | ||
| Family room | 13'5'' x 17'9'' | Main level | ||
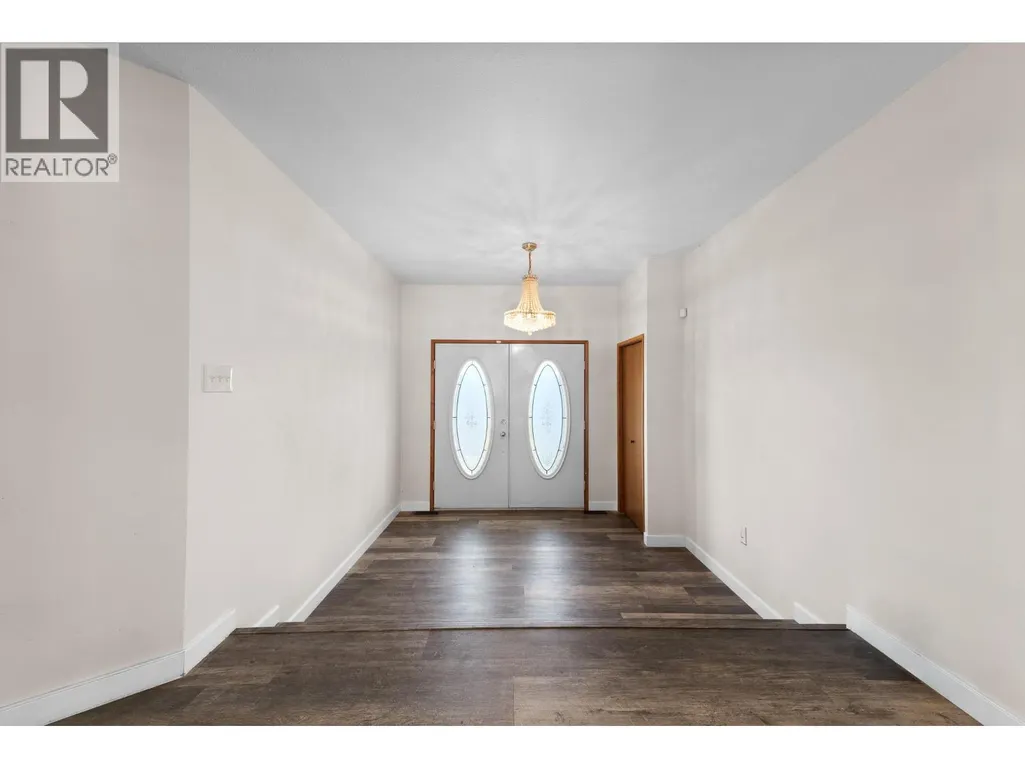
| Foyer | 8'9'' x 9'11'' | Main level | ||
| Full bathroom | 9'8'' x 14'0'' | Main level | ||
| Full ensuite bathroom | 12'7'' x 13'7'' | Second level | ||
| Kitchen | 14'8'' x 18'8'' | Main level | ||
| Living room | 21'4'' x 18'3'' | Main level | ||
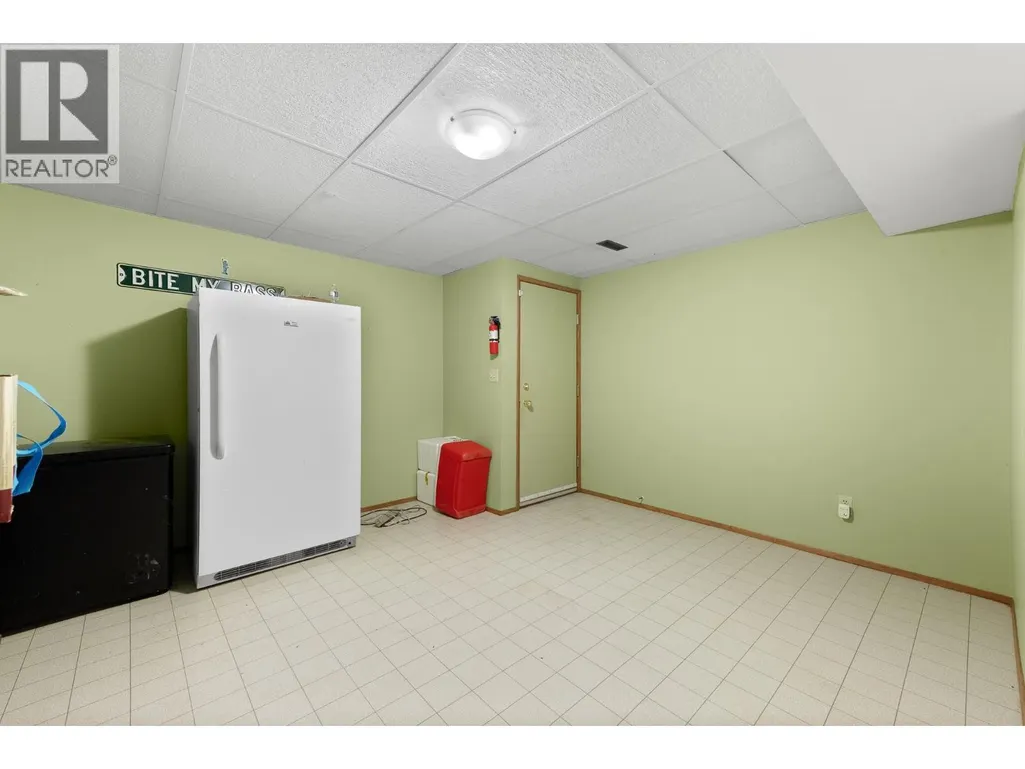
| Mud room | 13'10'' x 13'6'' | Basement | ||
| Other | 13'4'' x 6'3'' | Basement | ||
| Primary Bedroom | 18'0'' x 23'3'' | Second level | ||
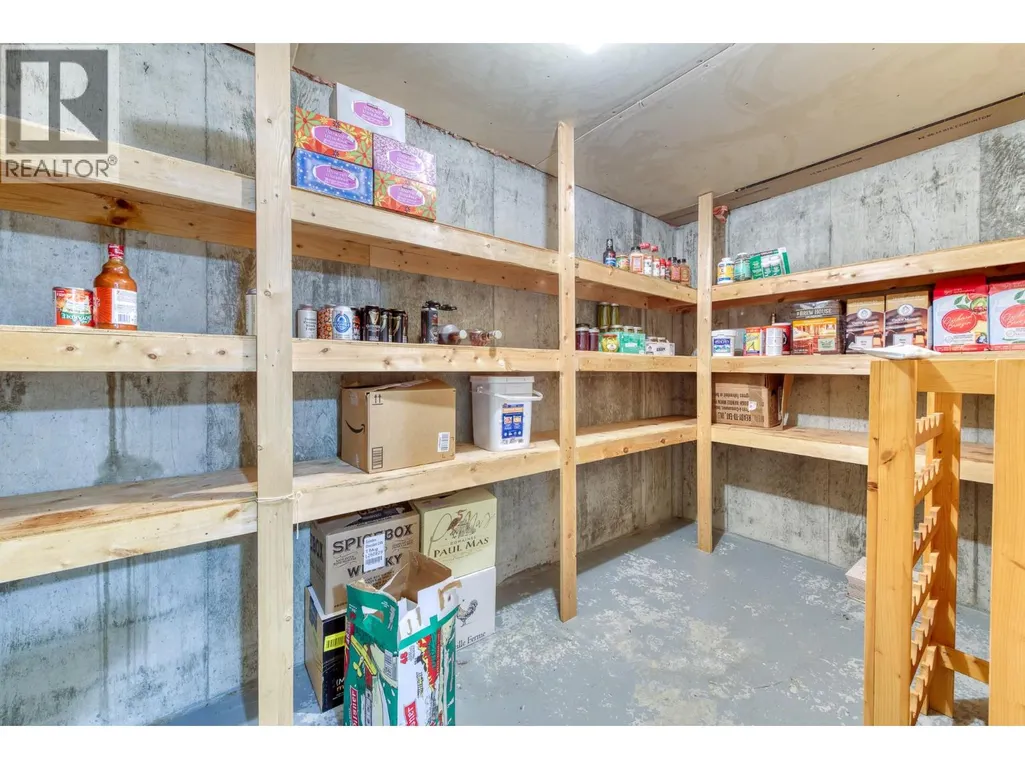
| Storage | 5'4'' x 9'8'' | Basement | ||
| Utility room | 9'0'' x 14'11'' | Basement |
Amenities
- Views
- New Construction
- Adult 55+
- Lease To Own
- No Strata Fees
- Furnished
- Primary On Main
- Air Conditioning
- Seller Finance
- Green
- Fixer Upper
- Horse
- Golf
- Fireplace
- Deck
- Garage
- Basement
- Pool

Property vs Single Family Average in V1C 6W6
Price
Year Built
In The Neighbourhood
Cranbrook
$ 1,898,000
- Type
- Single Family
- Size
- 1,820 SqFt
- Rooms
- 2 Beds + 2 Baths
LandQuest Realty Corp. (Interior)
Cranbrook
$ 1,169,000
- Type
- Single Family
- Size
- 2,864 SqFt
- Rooms
- 4 Beds + 2.5 Baths
Cherry Creek Property Services Ltd.
Cranbrook
$ 3,195,000
- Type
- Single Family
- Size
- 7,362 SqFt
- Rooms
- 5 Beds + 5 Baths
Real Broker B.C. Ltd
Cranbrook
$ 839,000
- Type
- Single Family
- Size
- 2,014 SqFt
- Rooms
- 5 Beds + 2.5 Baths
Century 21 Purcell Realty Ltd
Cranbrook
$ 950,000
- Type
- Single Family
- Size
- 2,155 SqFt
- Rooms
- 3 Beds + 3 Baths
2 Percent Realty Kootenay Inc.
Cranbrook
$ 1,174,800
- Type
- Single Family
- Size
- 2,372 SqFt
- Rooms
- 5 Beds + 2 Baths
Real Broker B.C. Ltd

 All information deemed reliable but not guaranteed. All properties are subject to prior sale, change or withdrawal. Neither listing broker(s) or information provider(s) shall be responsible for any typographical errors, misinformation, misprints and shall be held totally harmless. Listing(s) information is provided for consumer's personal, non-commercial use and may not be used for any purpose other than to identify prospective properties consumers may be interested in purchasing. The data relating