

Address
3526 Island Pond Road, Skookumchuck, BC
Price
$ 949,900
Property Attributes
- ID#10385283
- TypeSingle Family
- Listing Status Active
- MunicipalitySkookumchuck
- CitySkookumchuck
- AreaSkookumchuck
- NeighbourhoodWasa Rural
- Postal CodeV0B 2E0
- StyleRanch
- Year Built1979
- Price$ 949,900
- Bedrooms4
- Bathrooms2
- Half Bathrooms0
- Sqr Footage1927
- Lot Size10.1 Acres
Data Source:
Canadian Real Estate Association (CREA)
Property Description
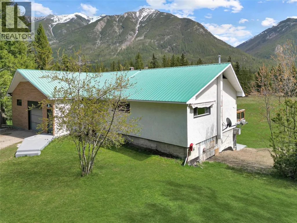
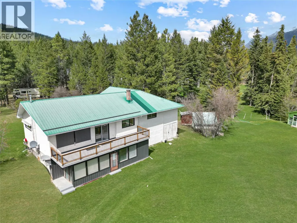

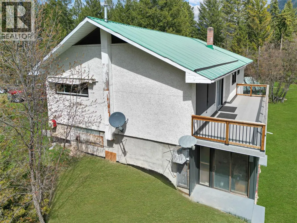
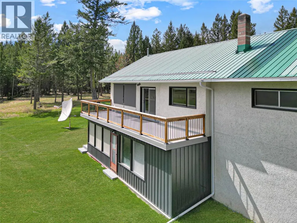
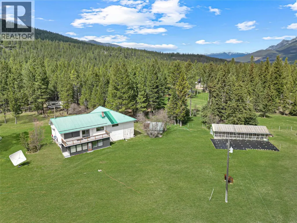
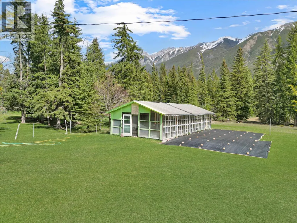
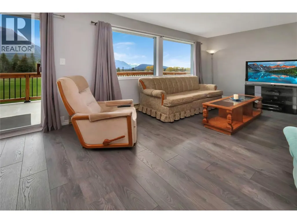
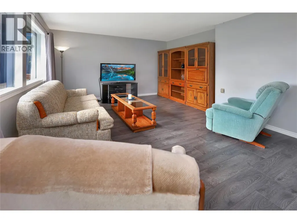
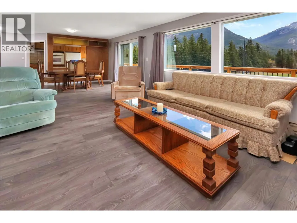
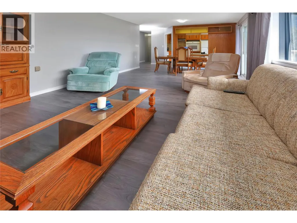
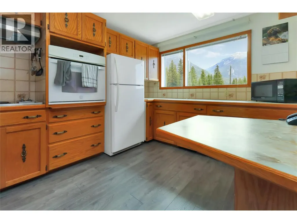
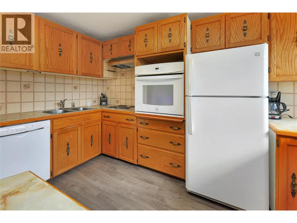
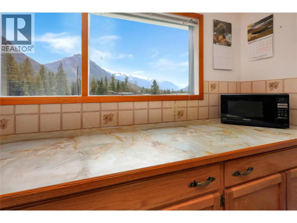
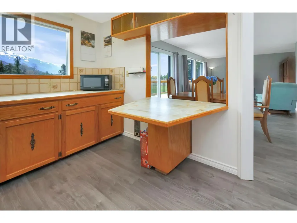
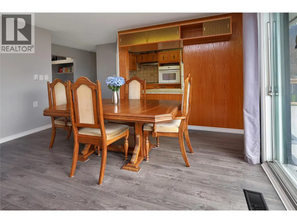
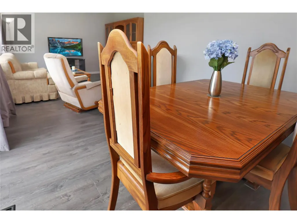
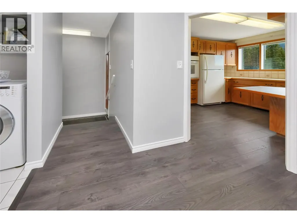
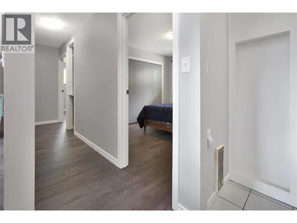
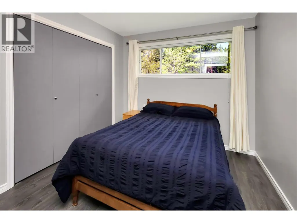
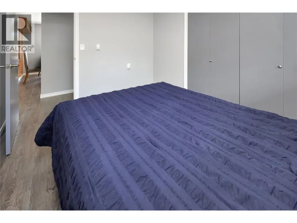
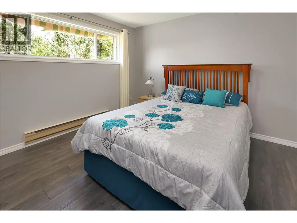
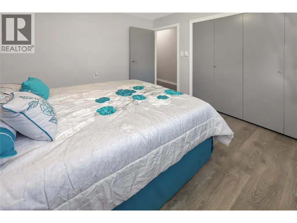
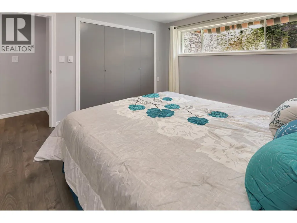
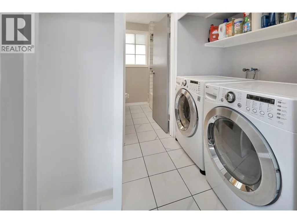
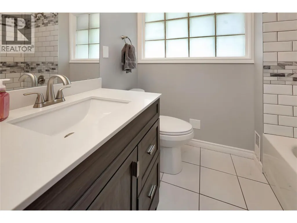
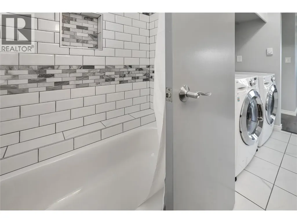
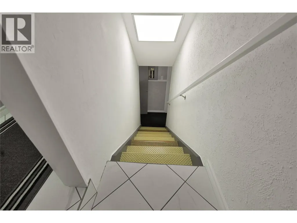
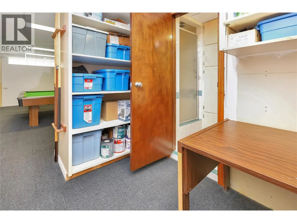
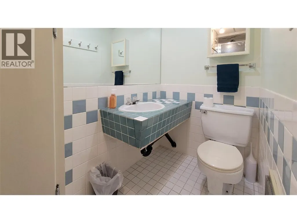
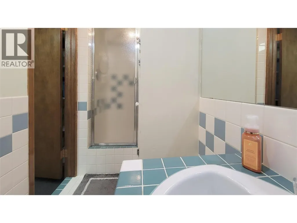
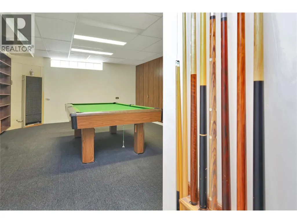
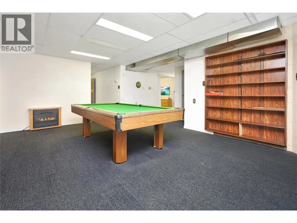
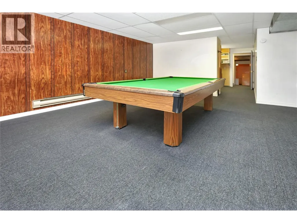
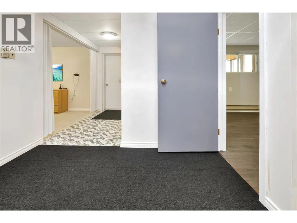
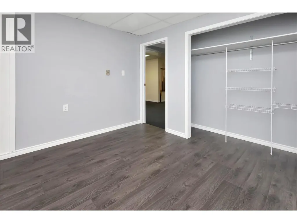
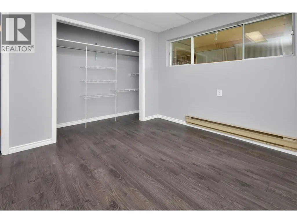
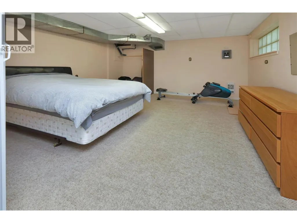
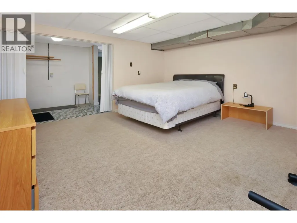
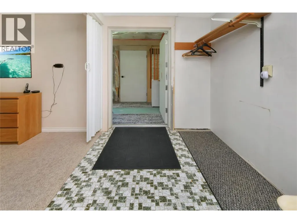
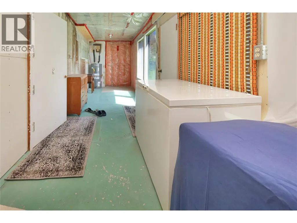
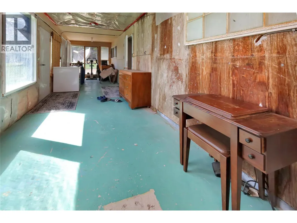
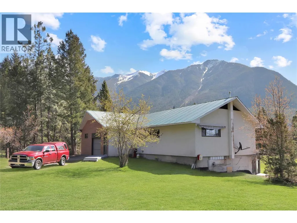
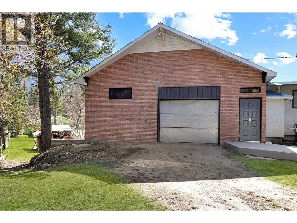
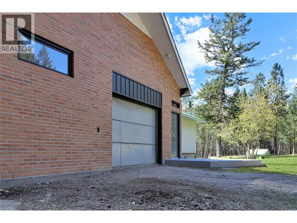
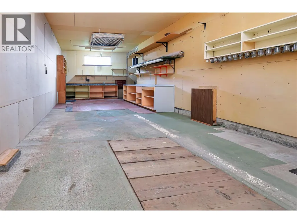
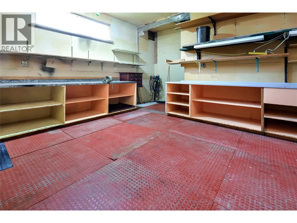
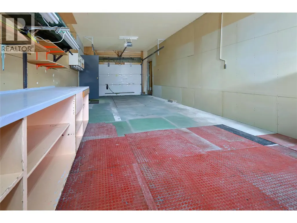
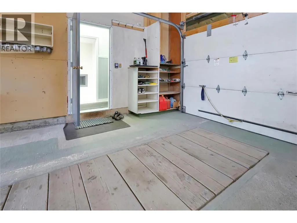
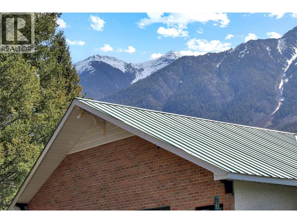
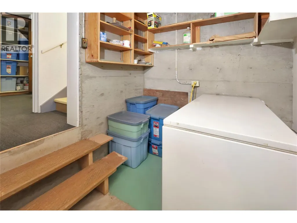
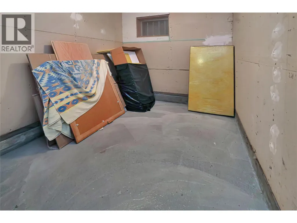
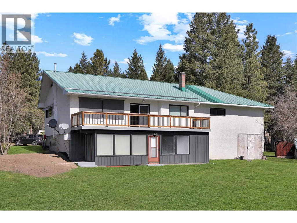
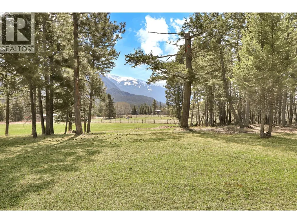
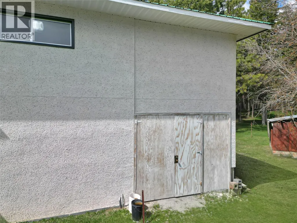
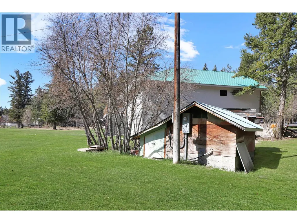
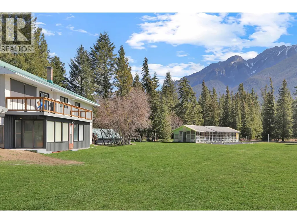
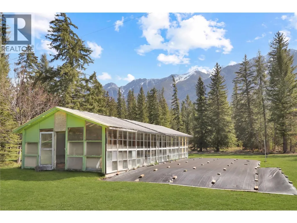
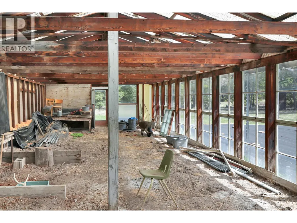
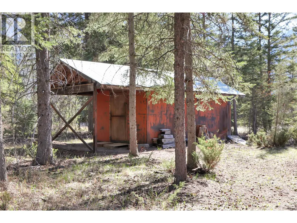
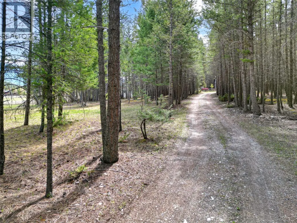
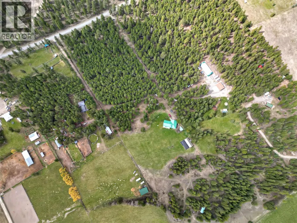
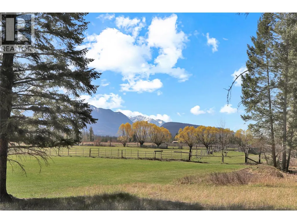
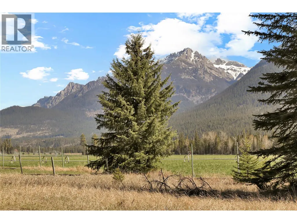
Discover the perfect balance of Kootenay history and modern privacy on Island Pond Road. This rectangular 10.1-acre estate honours its roots as part of the historic ""Springbrook"" settlement, near Premier Lake, BC, offering a ""forested curtain"" at the road that opens into a sun-drenched mountain retreat. The updated 1979-era home is designed to celebrate the sunrise, with new laminate flooring flowing through an open kitchen, dining, and living area—all oriented toward breathtaking Rocky Mountain views. Step out from the dining room onto the balcony for al-fresco meals, or relax inside while watching the skies throughout the day. The main floor features 2 bedrooms and a 4-piece bath/laundry combo, while the lower walk-out level offers additional bedrooms, a 3-piece bath, a rec room with a pool table, and cold storage. For the hobbyist, this property is a powerhouse. The attached garage features a repair pit and ample storage, supported by a massive 400-amp service—ideal for heavy tools or future projects. Outside, a greenhouse awaits your garden, while a vintage workshop at the property’s edge whispers of the area’s storied past. Complete with a private well and septic, this is more than a home; it’s a self-sufficient lifestyle 45 years in the making. Come sit, watch the world go by, and claim your piece of the East Kootenays. (id:7434)
General Features
| Features | Level lot, Balcony |
|---|---|
| Community Features | Rural Setting |
| Property Type | Single Family |
| Neighbourhood | Wasa Rural |
| Building Architectural Style | Ranch |
| Parking Space Total | 5 |
| Building Type | House |
| Ownership Type | Freehold |
| Building.StoriesTotal | 2 |
Interior Features
| Building Fireplace Present | False |
|---|---|
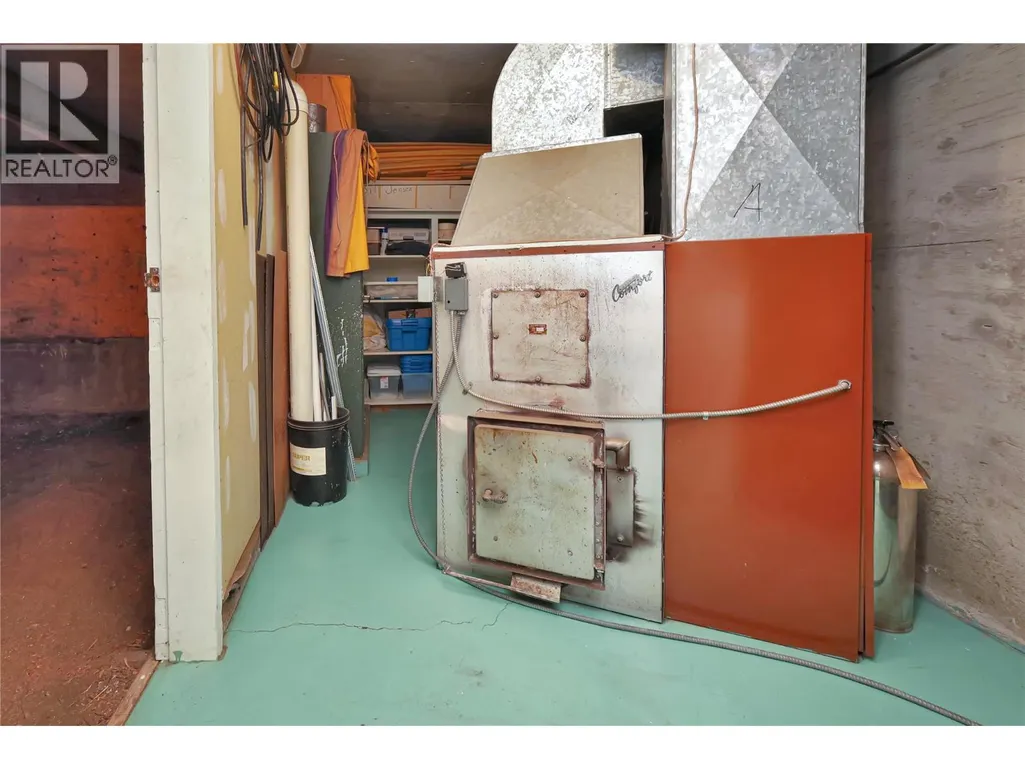
| Building Heating Type | Baseboard heaters, Forced air, See remarks |
| Construction Style Attachment | Detached |
| Flooring Type | Laminate, Other |
| Living Area Range | 1927 |
| Bedrooms | 4 |
Exterior Features
| ViewType | Mountain view |
|---|---|
| Building Roof Material | Metal |
| Building Roof Style | Unknown |
| Landscape Features | Level |
| Exterior Finish | Brick, Stucco |
Room Details
| Room | Dimensions | Level | Flooring | Details |
|---|---|---|---|---|
| 3pc Bathroom | 3'8'' x 10'4'' | Basement | ||
| Bedroom | 11'2'' x 9'2'' | Main level | ||
| Dining room | 12'0'' x 9'11'' | Main level | ||
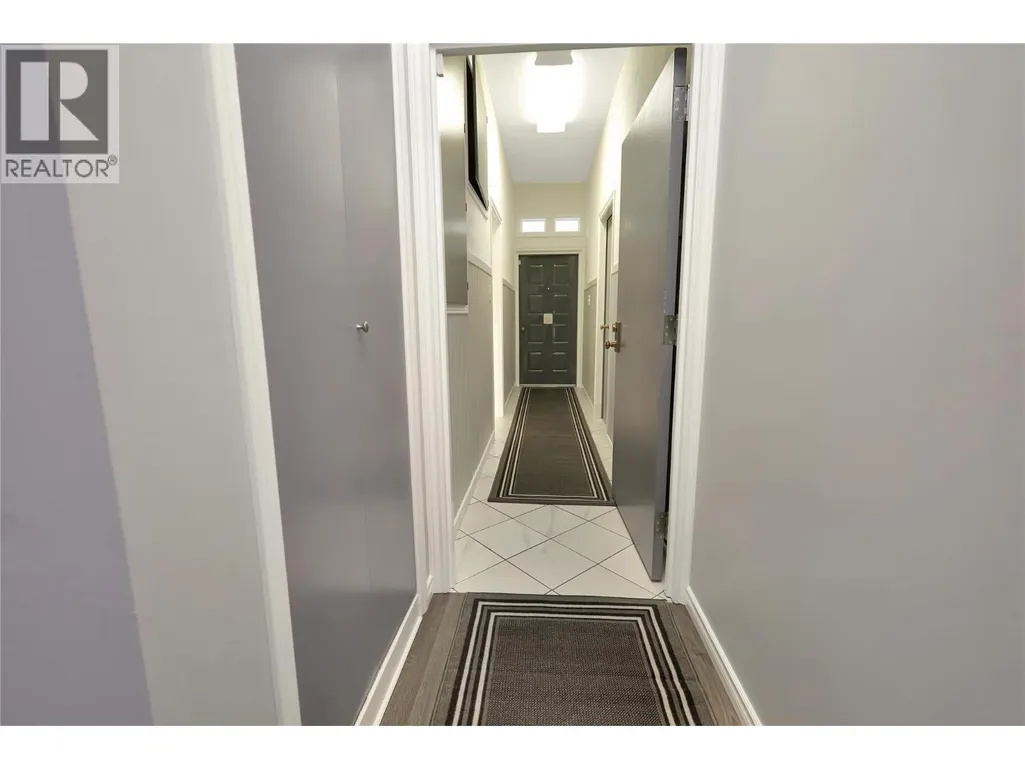
| Foyer | 16'8'' x 3'5'' | Main level | ||
| Full bathroom | 5'8'' x 7'5'' | Main level | ||
| Kitchen | 13'1'' x 10'0'' | Main level | ||
| Laundry room | 7'5'' x 5'0'' | Main level | ||
| Living room | 13'0'' x 14'10'' | Main level | ||
| Primary Bedroom | 11'2'' x 11'11'' | Main level | ||
| Recreation room | 18'0'' x 20'1'' | Basement |
Amenities
- Views
- New Construction
- Adult 55+
- Lease To Own
- No Strata Fees
- Furnished
- Primary On Main
- Air Conditioning
- Seller Finance
- Green
- Fixer Upper
- Horse
- Golf
- Fireplace
- Deck
- Garage
- Basement
- Pool

Property vs Single Family Average in V0B 2E0
Price
Year Built

 All information deemed reliable but not guaranteed. All properties are subject to prior sale, change or withdrawal. Neither listing broker(s) or information provider(s) shall be responsible for any typographical errors, misinformation, misprints and shall be held totally harmless. Listing(s) information is provided for consumer's personal, non-commercial use and may not be used for any purpose other than to identify prospective properties consumers may be interested in purchasing. The data relating