



Address
851 8 Avenue, Vernon, BC
Price
$ 534,900
Property Attributes
- ID#10382850
- TypeSingle Family
- Listing Status Active
- MunicipalityVernon
- CityVernon
- AreaDesrt Cove
- NeighbourhoodDesrt Cove
- Postal CodeV1H 1Z1
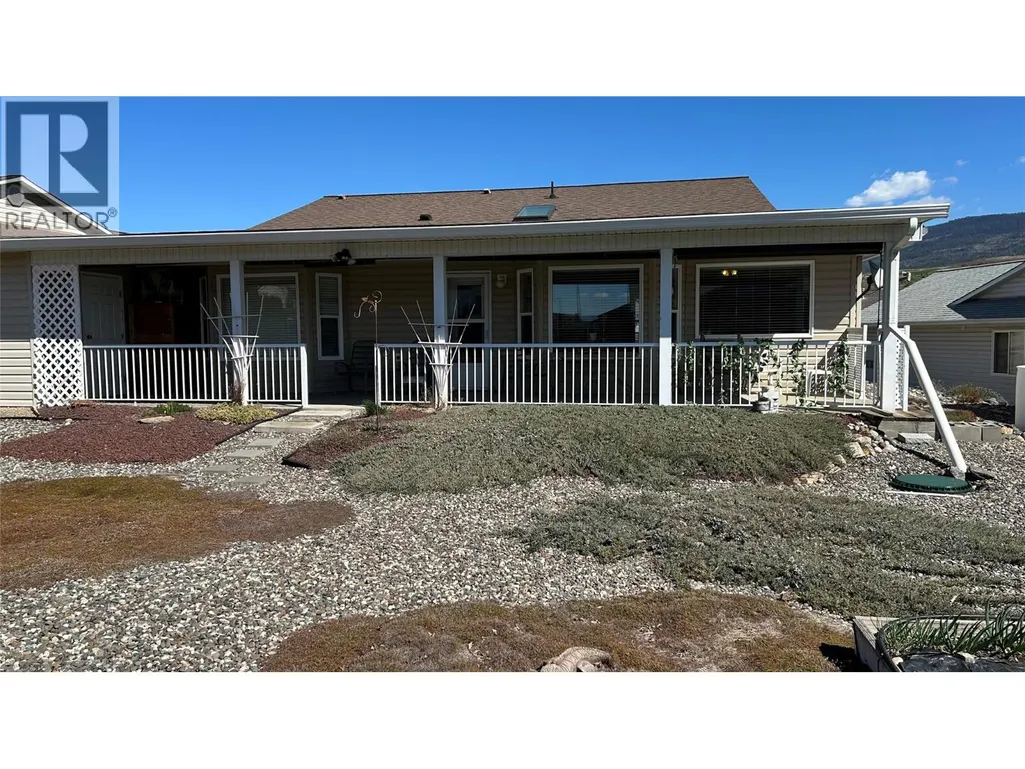
- StyleBungalow
- Year Built2004
- Price$ 534,900
- Bedrooms2
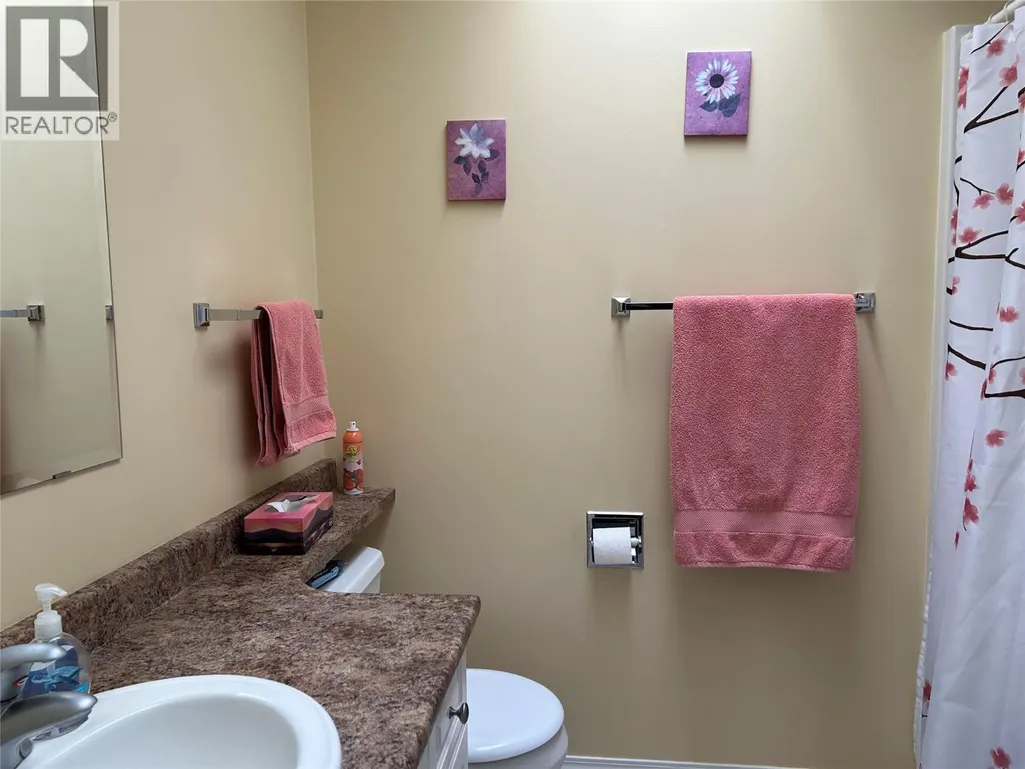
- Bathrooms2
- Half Bathrooms0
- Sqr Footage1500
- Lot Size0.17 Acres
Data Source:
Canadian Real Estate Association (CREA)
Property Description
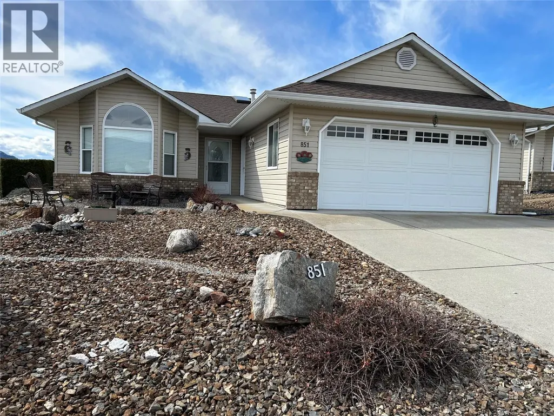
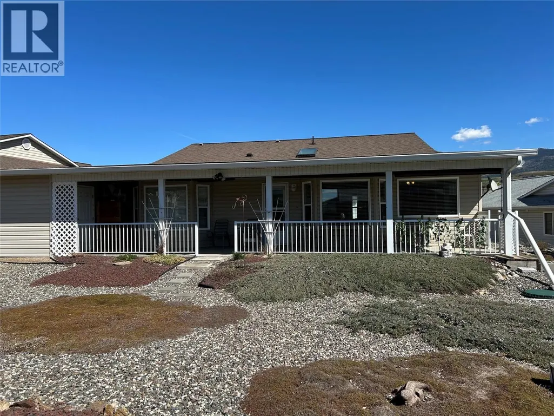
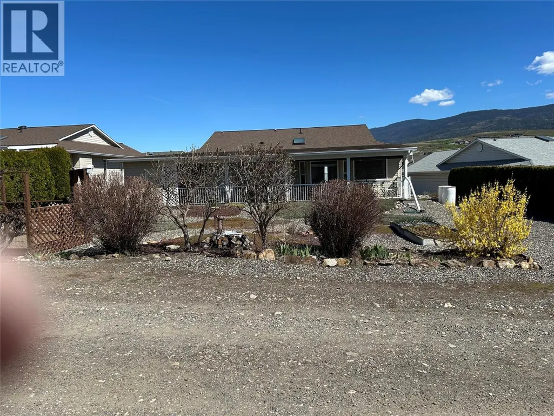
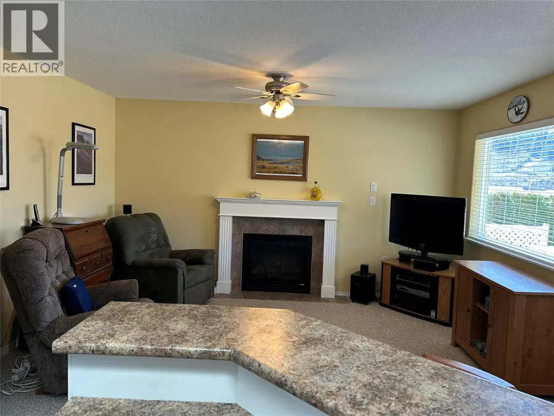
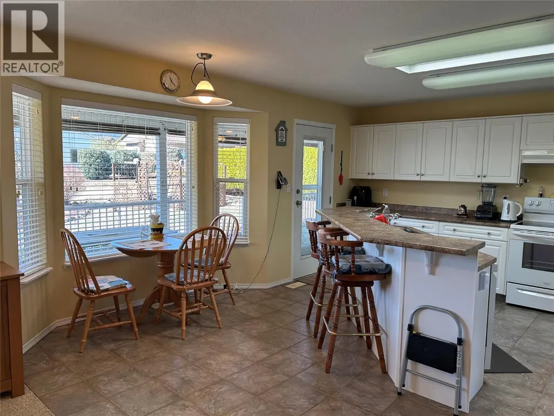
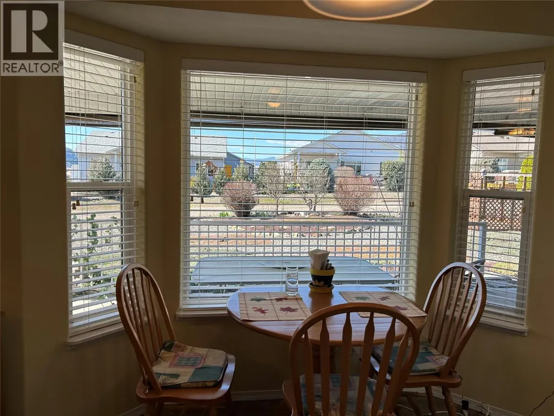
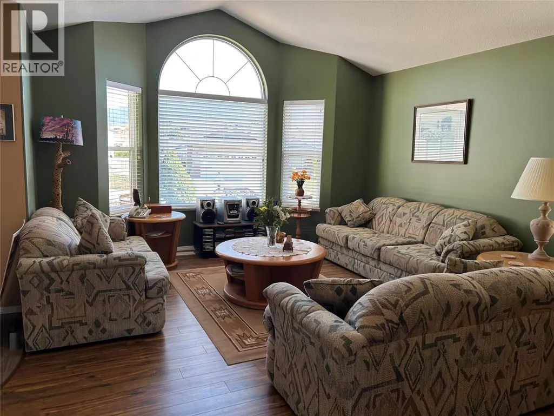
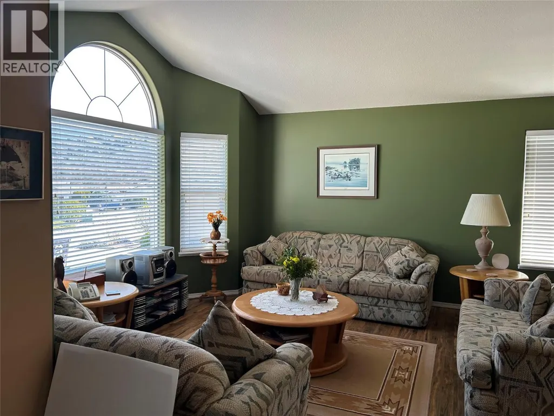
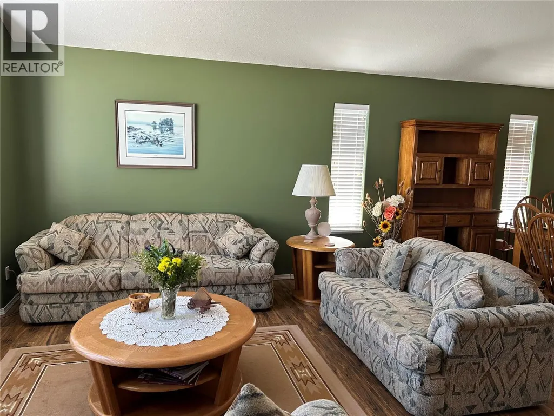
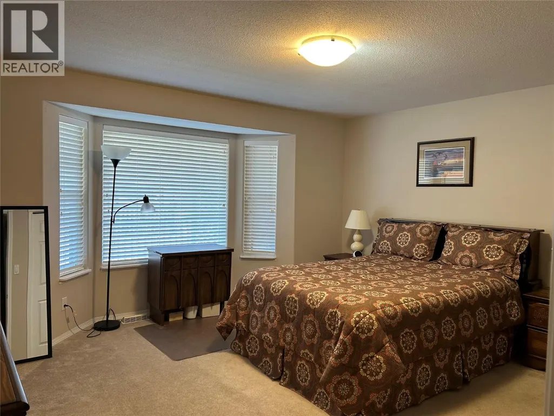
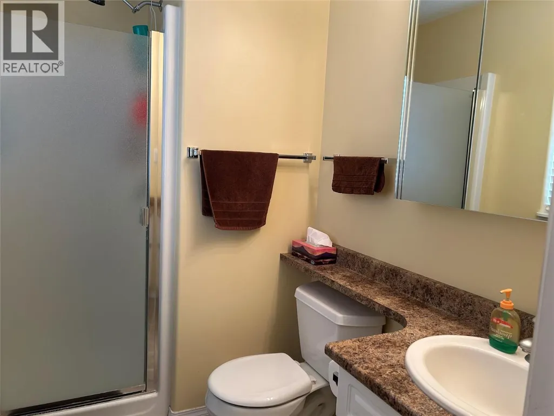
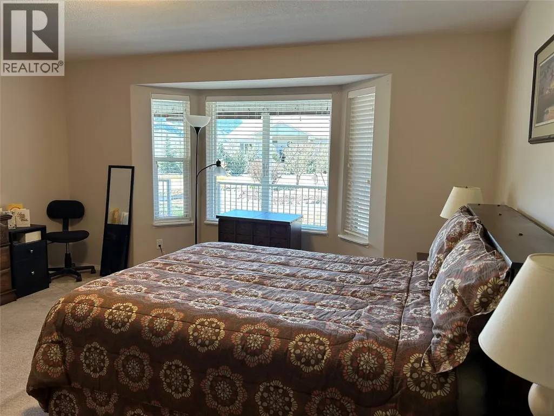
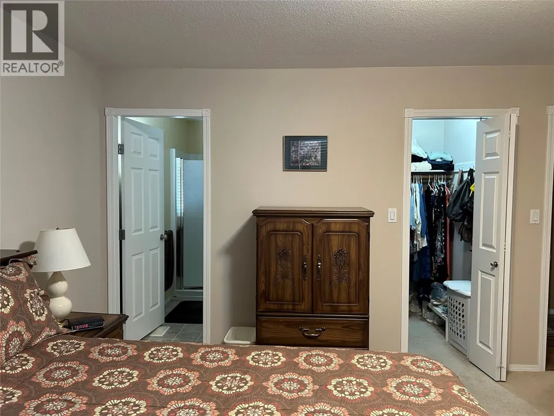
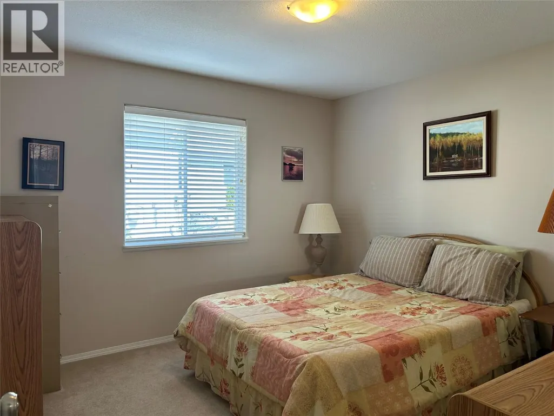
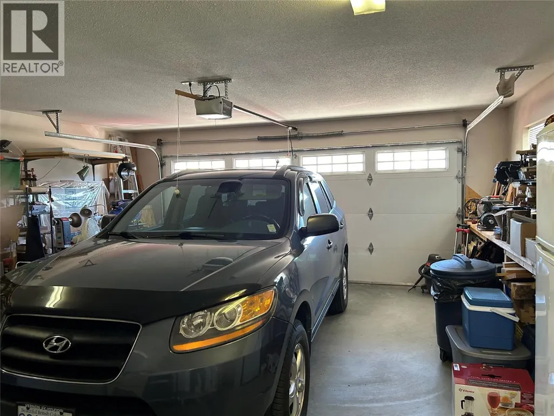
This well maintained home is nicely location in Desert Cove. The home offers a vaulted ceiling as you enter. Then onward into the bright & open family room. The kitchen offer lots of nice white cabinets & long usable counter tops for the chef. There is an island for quests to sit at as you prepare a snack. The kitchen & family both face the south which provides for a bright major living area. Attached is a fully covered south facing patio for the summer enjoyment. The home has a large master bedroom with walk-in closet plus an adjoining en-suite. There is a second bedroom for the quests. Come with a builtin vacuum system. The garage is set up for the handyman with lots of workable area. A back lane access for the Gardener. A Double size garage & double parking on the drive way. A visit to this home well show you what your future could look like. Retirement at its best. (id:7434)
General Features
| Features | Central island, Balcony |
|---|---|
| Community Features | Pets Allowed, Rentals Allowed, Seniors Oriented |
| Property Type | Single Family |
| CommunityName | Desrt Cove |
| Neighbourhood | Swan Lake West |
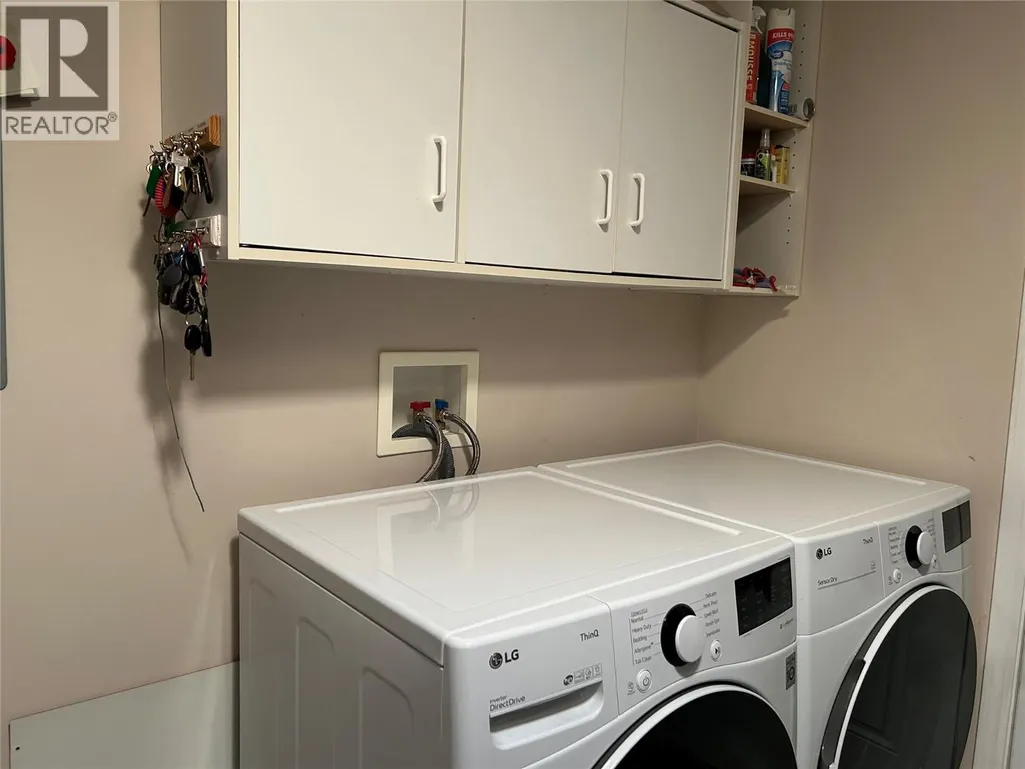
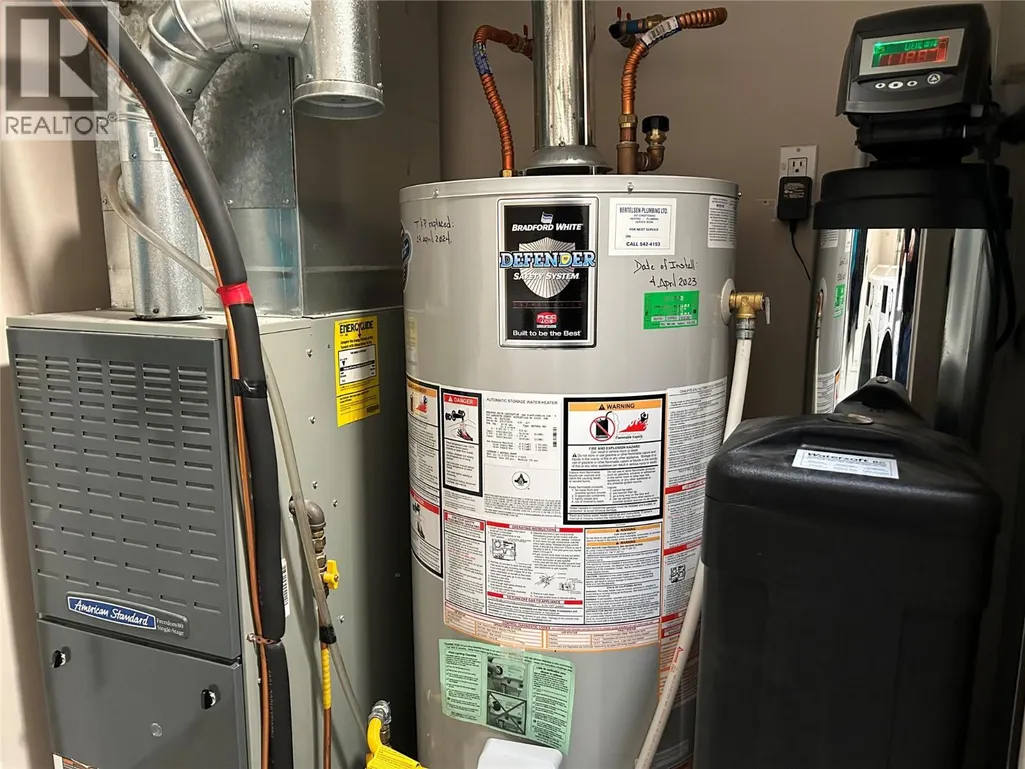
| Building Appliances | Refrigerator, Dishwasher, Range - Electric, Microwave, Washer & Dryer, Water softener |
| Building Architectural Style | Bungalow |
| Building Cooling Type | Central air conditioning |
| Parking Space Total | 4 |
| Building Type | House |
| Ownership Type | Leasehold/Leased Land |
| Building.StoriesTotal | 1 |
Interior Features
| Building Fireplace Present | True |
|---|---|
| Building Fireplace Total | 1 |
| Building Fireplace Type | Unknown |
| Building Heating Type | Forced air, See remarks |
| Basement Type | Crawl space |
| Construction Style Attachment | Detached |
| Fireplace Fuel | Gas |
| Flooring Type | Laminate, Tile |
| Living Area Range | 1500 |
| Bedrooms | 2 |
Exterior Features
| ViewType | View (panoramic) |
|---|---|
| Building Roof Material | Asphalt shingle |
| Building Roof Style | Unknown |
| Sewer | Septic tank |
| Exterior Finish | Vinyl siding |
| Fence Type | Not fenced |
Room Details
| Room | Dimensions | Level | Flooring | Details |
|---|---|---|---|---|
| 3pc Ensuite bath | Measurements not available | Main level | ||
| 4pc Bathroom | Measurements not available | Main level | ||
| Bedroom | 11'6'' x 11' | Main level | ||
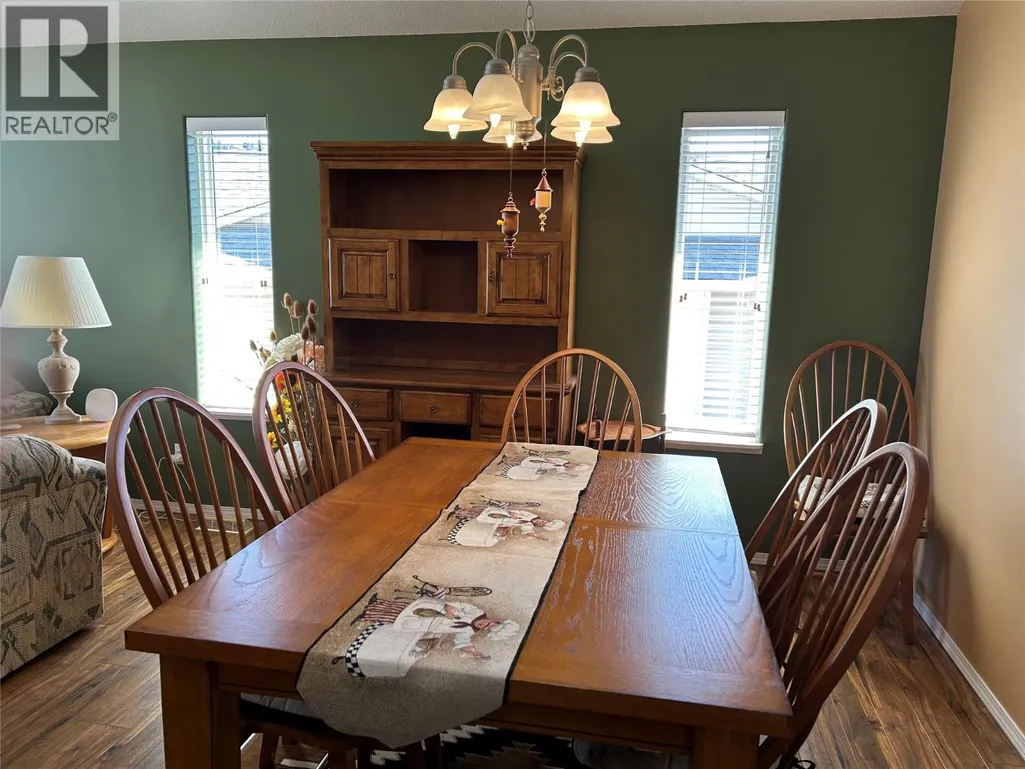
| Dining room | 10'6'' x 10' | Main level | ||
| Family room | 14' x 10'6'' | Main level | ||
| Kitchen | 14' x 11' | Main level | ||
| Living room | 14' x 14' | Main level | ||
| Primary Bedroom | 14' x 15' | Main level |
Amenities
- Views
- New Construction
- Adult 55+
- Lease To Own
- No Strata Fees
- Furnished
- Primary On Main
- Air Conditioning
- Seller Finance
- Green
- Fixer Upper
- Horse
- Golf
- Fireplace
- Deck
- Garage
- Basement
- Pool

Property vs Single Family Average in V1H 1Z1
Price
Year Built

 All information deemed reliable but not guaranteed. All properties are subject to prior sale, change or withdrawal. Neither listing broker(s) or information provider(s) shall be responsible for any typographical errors, misinformation, misprints and shall be held totally harmless. Listing(s) information is provided for consumer's personal, non-commercial use and may not be used for any purpose other than to identify prospective properties consumers may be interested in purchasing. The data relating