

Address
1526 Eastman Avenue, Riondel, BC
Price
$ 379,500
Property Attributes
- ID#10382256
- TypeSingle Family
- Listing Status Active
- MunicipalityRiondel
- CityRiondel
- AreaRiondel
- NeighbourhoodCrawford Bay / Riondel
- Postal CodeV0B 2B0
- Style
- Year Built1965
- Price$ 379,500
- Bedrooms3
- Bathrooms1
- Half Bathrooms1
- Sqr Footage1140
- Lot Size0.21 Acres
Data Source:
Canadian Real Estate Association (CREA)
Property Description
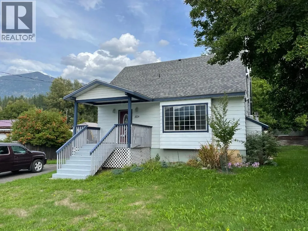
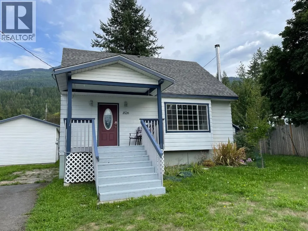
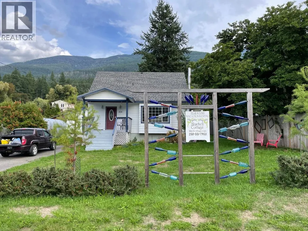
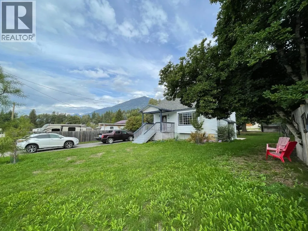
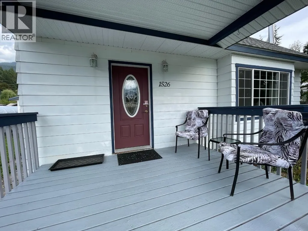
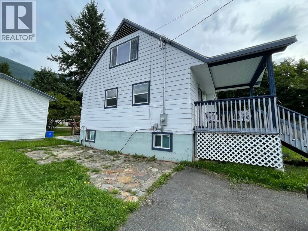
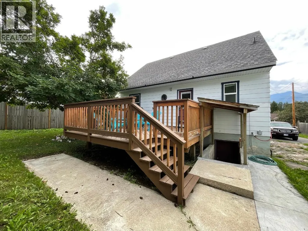
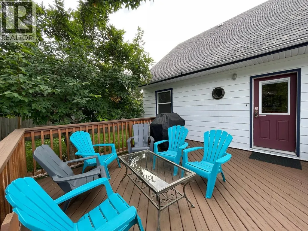
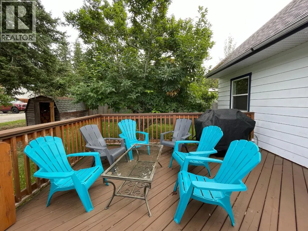
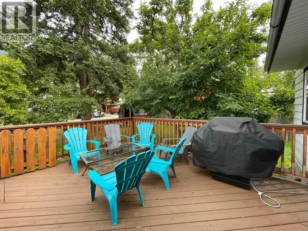
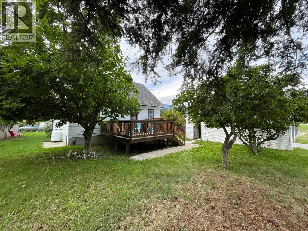
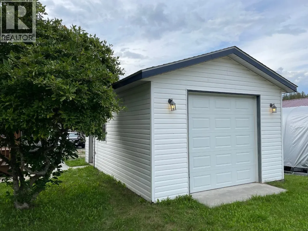
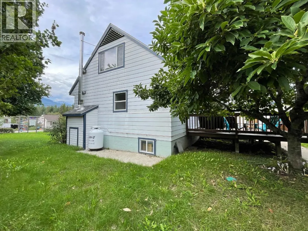
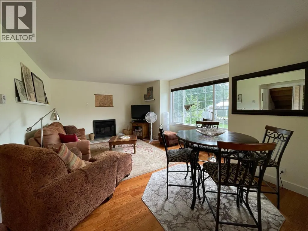
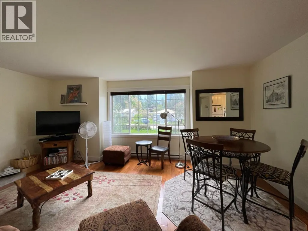
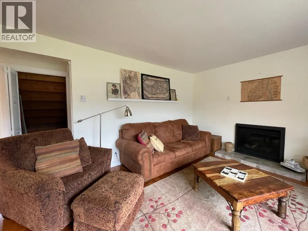
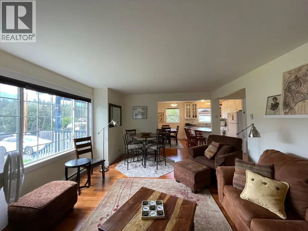
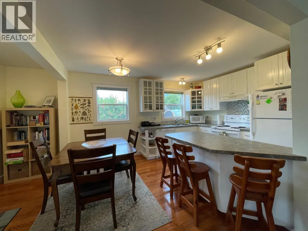
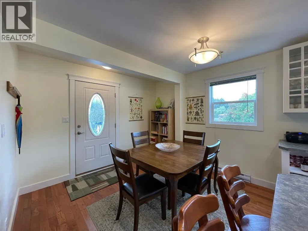
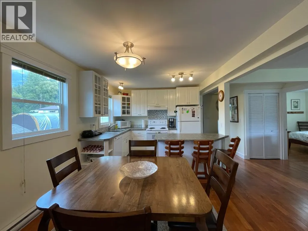
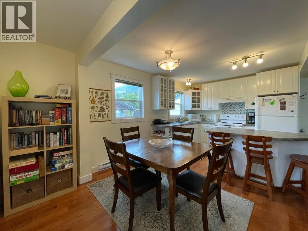
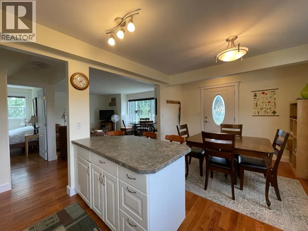
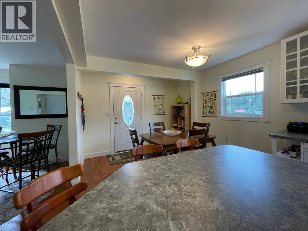
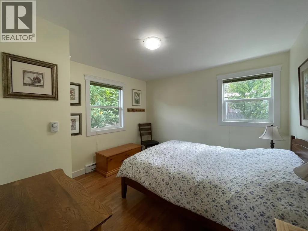
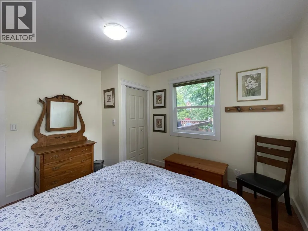
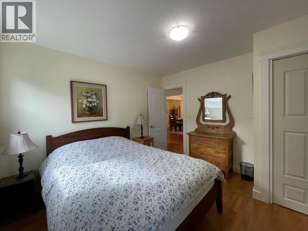
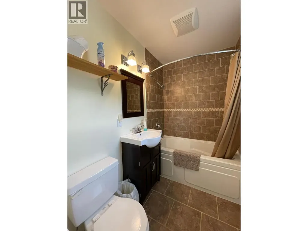
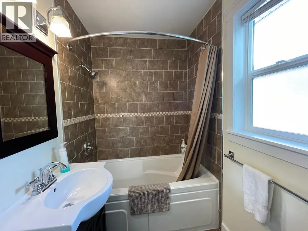
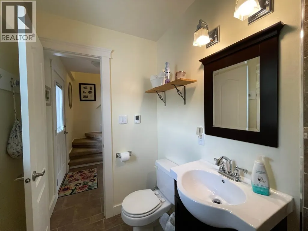
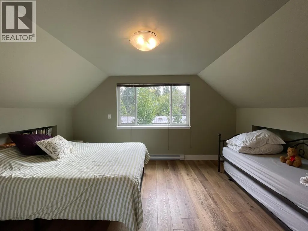
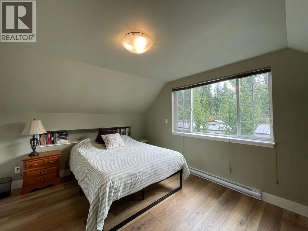
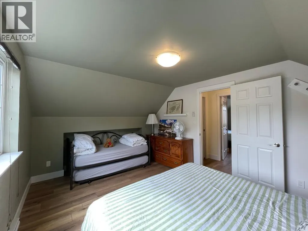
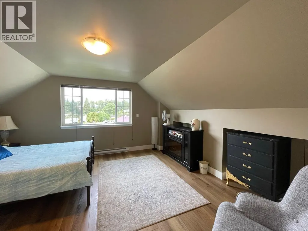
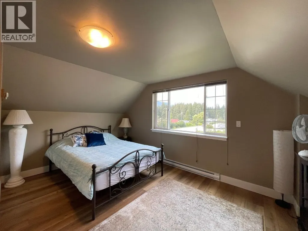
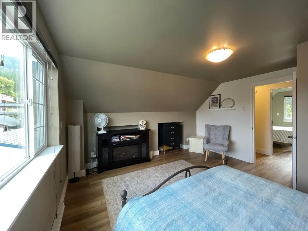
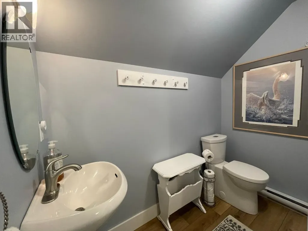
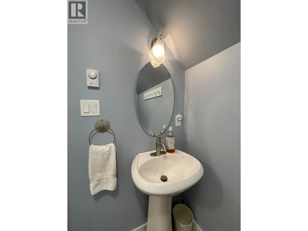
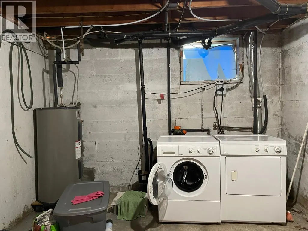
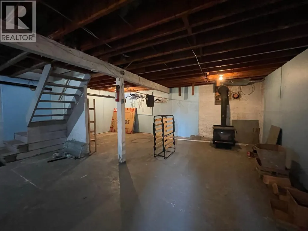
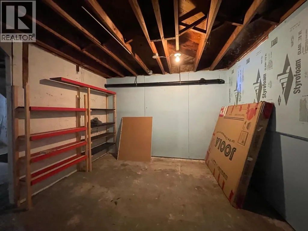
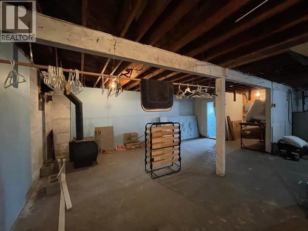
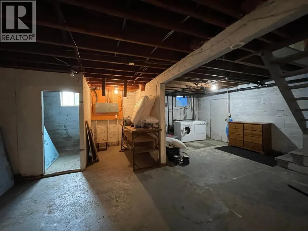

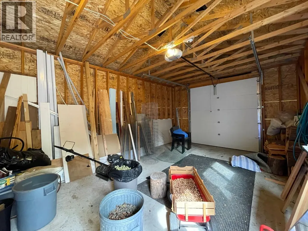
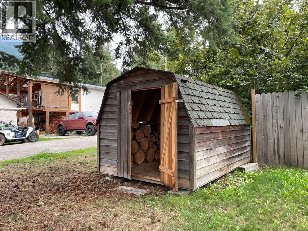
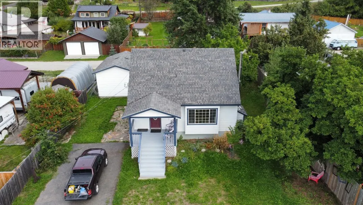
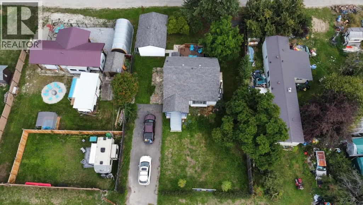
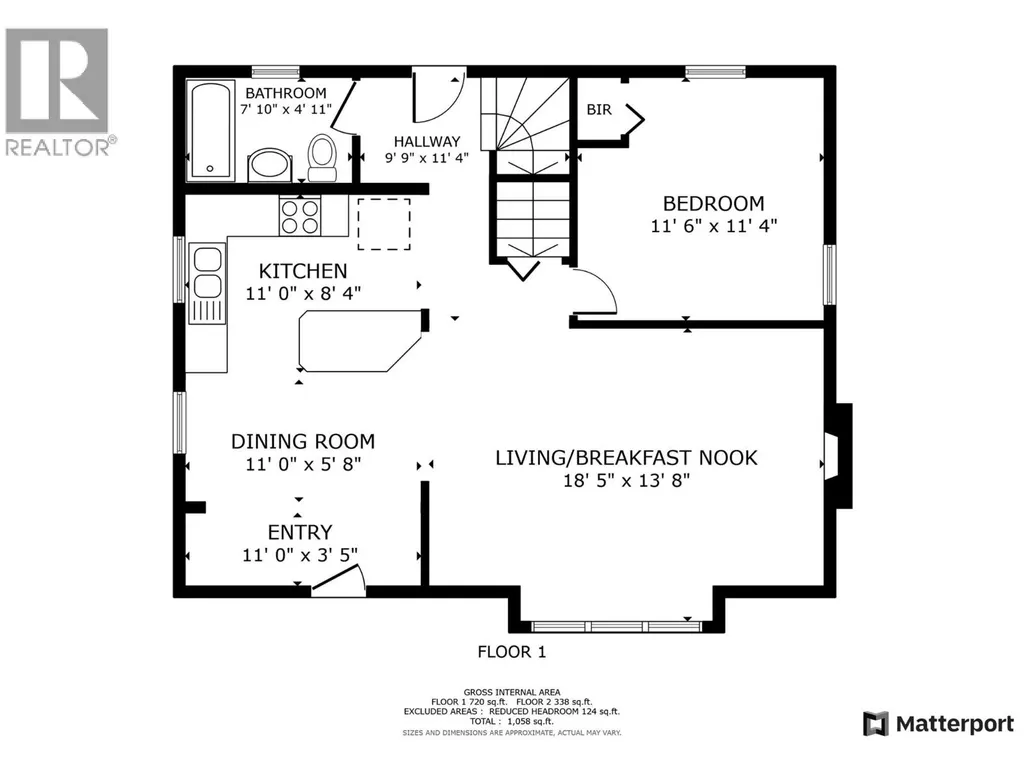
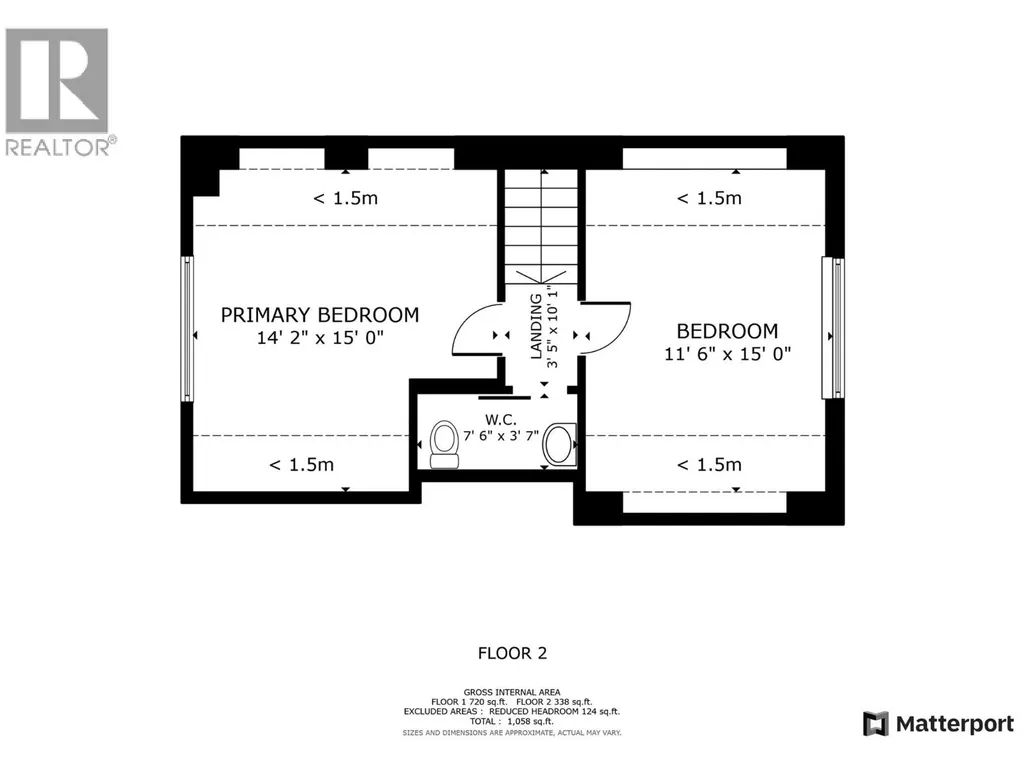
This sweet little 3 bedroom Riondel gem has been renovated by a reputable local contractor. Gently used as a seasonal vacation rental since then, it is in move-in ready condition looking for that special owner who appreciates small community living or a quality investment. The open main floor has a spacious living room, dining room and kitchen, bedroom plus a full bathroom. Upstairs has 2 bedrooms and a half bath. Large deck with gas BBQ hookup. Single car garage. Low maintenance level yard makes for easy living in this lovely space. The basement is a blank slate with suite potential. Un-Zoned. (id:7434)
General Features
| Features | Level lot |
|---|---|
| Community Features | Family Oriented |
| Property Type | Single Family |
| Neighbourhood | Crawford Bay / Riondel |
| Amenities | Park, Recreation |
| Parking Space Total | 4 |
| Building Type | House |
| Ownership Type | Freehold |
| Building.StoriesTotal | 1.5 |
Interior Features
| Building Fireplace Present | True |
|---|---|
| Building Fireplace Total | 1 |
| Building Fireplace Type | Unknown |
| Building Heating Type | Baseboard heaters |
| Basement Type | Full |
| Construction Style Attachment | Detached |
| Fireplace Fuel | Gas |
| Flooring Type | Carpeted, Hardwood, Tile |
| Living Area Range | 1140 |
| Bedrooms | 3 |
Exterior Features
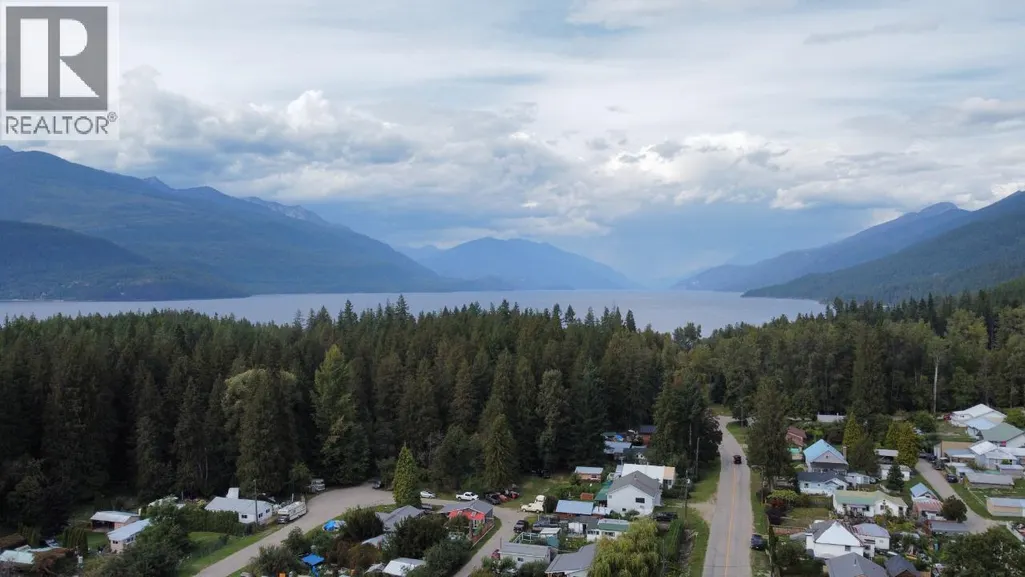
| ViewType | Mountain view |
|---|---|
| Building Roof Material | Asphalt shingle |
| Building Roof Style | Unknown |
| Land Amenities | Park, Recreation |
| Landscape Features | Level |
| Sewer | Septic tank |
| Exterior Finish | Aluminum |
Room Details
| Room | Dimensions | Level | Flooring | Details |
|---|---|---|---|---|
| 2pc Bathroom | Measurements not available | Second level | ||
| 4pc Bathroom | Measurements not available | Main level | ||
| Bedroom | 11'4'' x 11'6'' | Main level | ||
| Dining room | 5'8'' x 11'0'' | Main level | ||
| Foyer | 3'5'' x 11'0'' | Main level | ||
| Kitchen | 8'4'' x 11'0'' | Main level | ||
| Living room | 13'8'' x 18'5'' | Main level | ||
| Primary Bedroom | 14'2'' x 15'0'' | Second level |
Amenities
- Views
- New Construction
- Adult 55+
- Lease To Own
- No Strata Fees
- Furnished
- Primary On Main
- Air Conditioning
- Seller Finance
- Green
- Fixer Upper
- Horse
- Golf
- Fireplace
- Deck
- Garage
- Basement
- Pool

Property vs Single Family Average in V0B 2B0
Price
Year Built
In The Neighbourhood
Riondel
$ 548,000
- Type
- Single Family
- Size
- 2,294 SqFt
- Rooms
- 4 Beds + 2 Baths
Royal LePage Rosling Realty
Riondel
$ 549,900
- Type
- Single Family
- Size
- 2,402 SqFt
- Rooms
- 5 Beds + 3 Baths
2 Percent Realty Kootenay Inc.
Crawford Bay
$ 779,000
- Type
- Single Family
- Size
- 2,749 SqFt
- Rooms
- 4 Beds + 3 Baths
Century 21 Assurance Realty Ltd
Riondel
$ 899,900
- Type
- Single Family
- Size
- 2,031 SqFt
- Rooms
- 3 Beds + 4 Baths
Century 21 Assurance Realty Ltd
Crawford Bay
$ 790,000
- Type
- Single Family
- Size
- 958 SqFt
- Rooms
- 2 Beds + 1 Baths
Century 21 Assurance Realty Ltd
Crawford Bay
$ 617,000
- Type
- Single Family
- Size
- 2,337 SqFt
- Rooms
- 3 Beds + 2 Baths
Century 21 Assurance Realty Ltd
Crawford Bay
$ 349,000
- Type
- Single Family
- Size
- 1,497 SqFt
- Rooms
- 3 Beds + 1 Baths
Century 21 Assurance Realty Ltd

 All information deemed reliable but not guaranteed. All properties are subject to prior sale, change or withdrawal. Neither listing broker(s) or information provider(s) shall be responsible for any typographical errors, misinformation, misprints and shall be held totally harmless. Listing(s) information is provided for consumer's personal, non-commercial use and may not be used for any purpose other than to identify prospective properties consumers may be interested in purchasing. The data relating