







Address
9990 Eastside Road Unit# 13, Vernon, BC
Price
$ 3,998,000
Property Attributes
- ID#10362270
- TypeSingle Family
- Listing Status Active
- MunicipalityVernon
- CityVernon
- AreaEastside Estates
- NeighbourhoodEastside Estates
- Postal CodeV1H 1V1
- Style
- Year Built1993
- Price$ 3,998,000
- Bedrooms5
- Bathrooms2
- Half Bathrooms2
- Sqr Footage4149
- Lot Size10.62 Acres
Data Source:
Canadian Real Estate Association (CREA)
Property Description
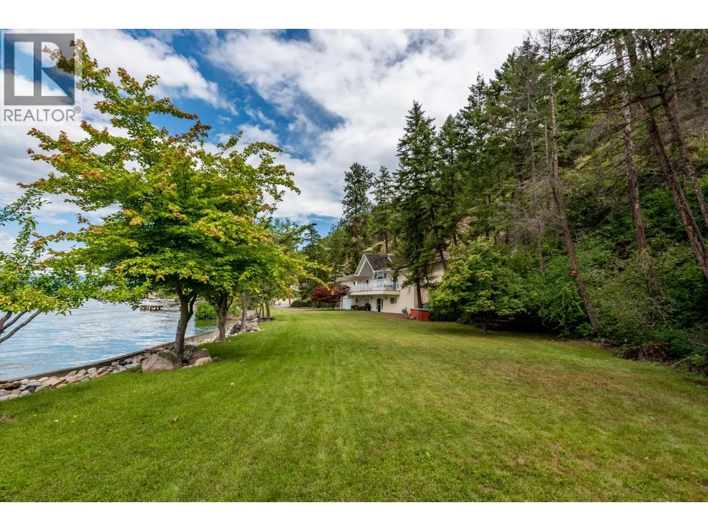
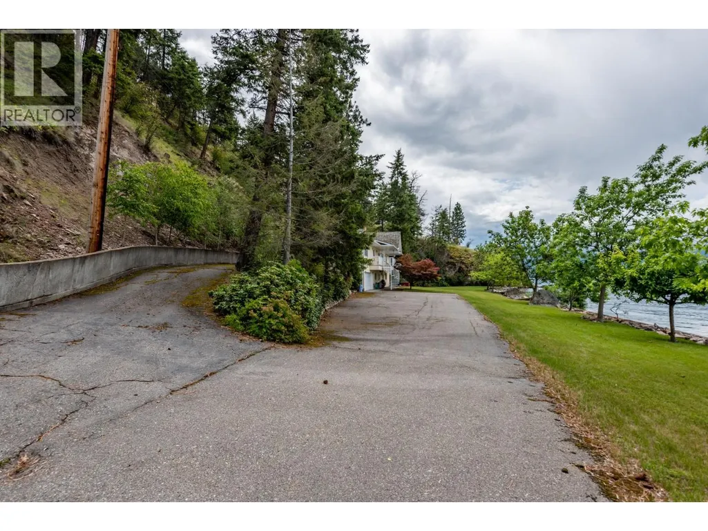
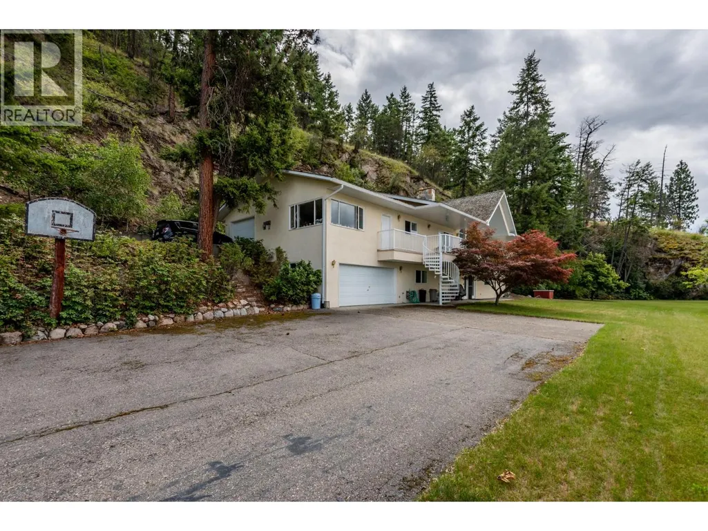
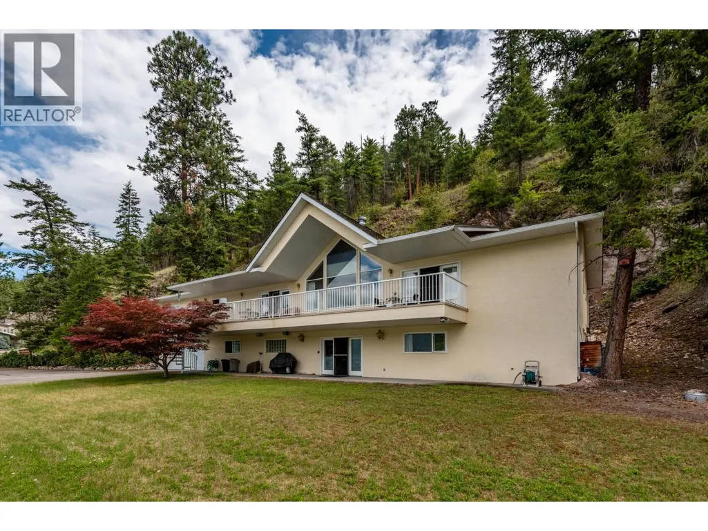
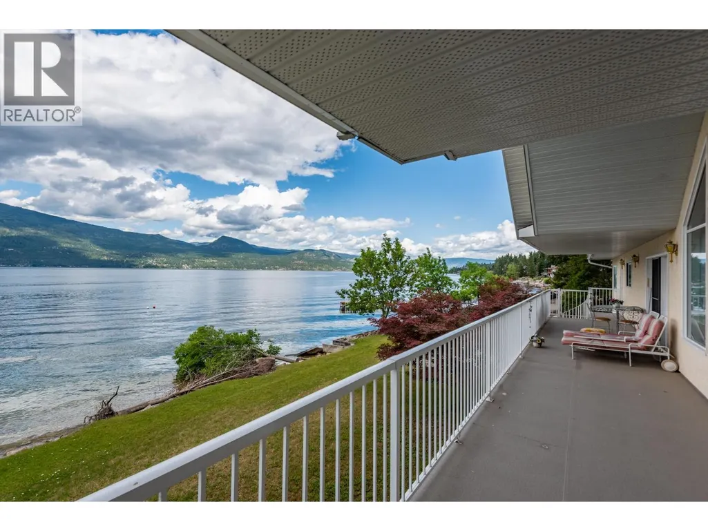
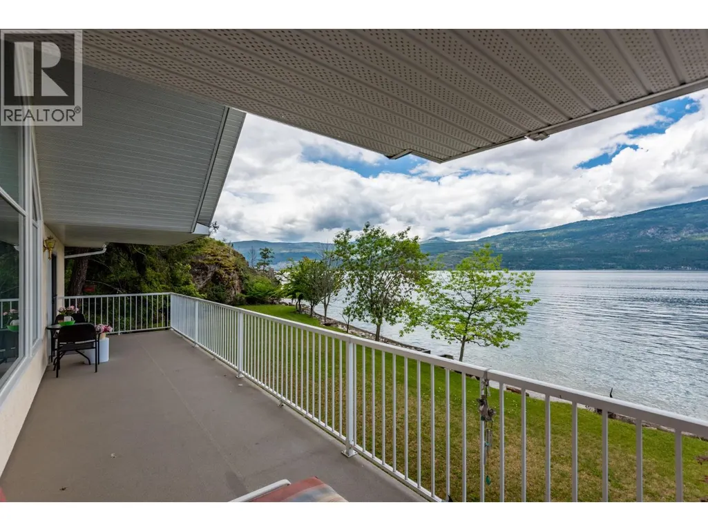
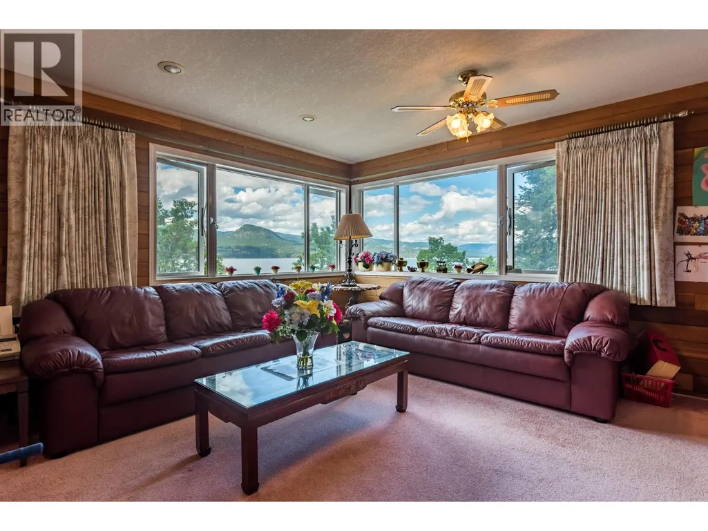
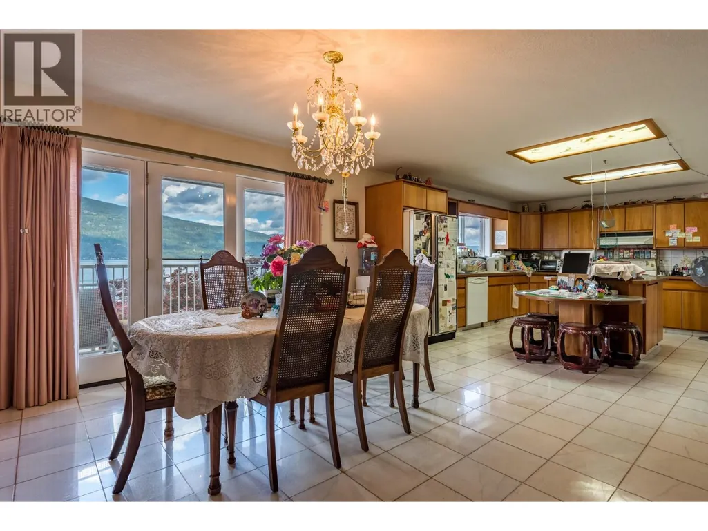
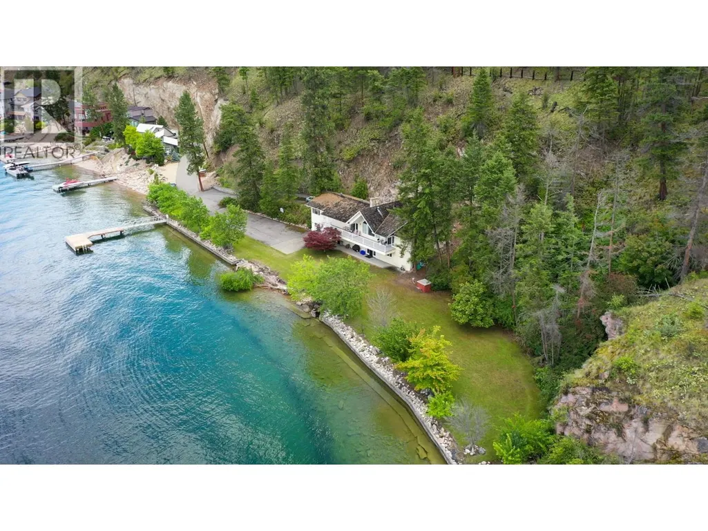
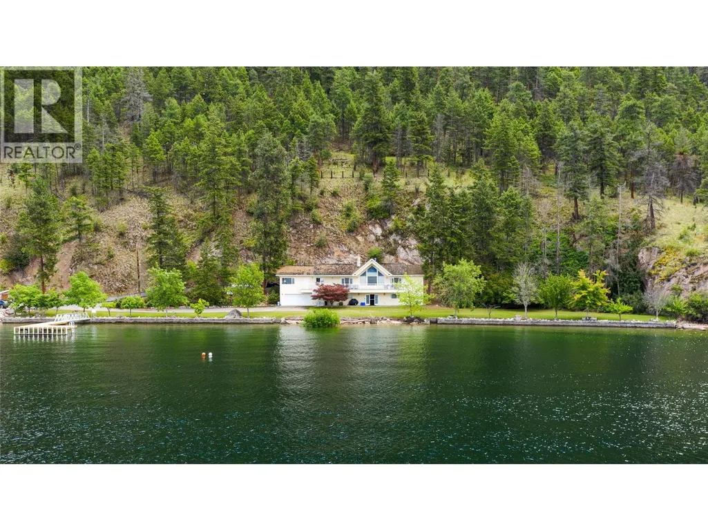
Presenting this amazing end-of-the-road 5 bed, 4 bath Lakefront Estate home located in the prestigious, gated Eastside Estates community. If privacy and location are what you are looking for, the property boasts 399 feet of pristine Okanagan lake frontage on 10.625 acres. Surrounded by Ponderosa Pines, beaches leading to crystal clear water, and stunning views of Terrace Mountain this property is your perfect oasis. Enjoy summer days on the newly constructed private pier and end the day watching the sunset from the covered balcony. The upper floor consists of three bedrooms and three baths while the large basement is fully finished including two bedrooms, a full bath, recreation room, laundry, flex room off of the garage, and a mechanical room. The kitchen features teak cabinetry and mainly marble flooring throughout. Located along picturesque Eastside Rd about 20 mins from downtown Vernon but very close to Ellison Park, Wineries, Predator Ridge and Sparkling Hill Resort. NO Speculation Tax. (id:7434)
General Features
| Features | One Balcony |
|---|---|
| Community Features | Pets Allowed |
| Property Type | Single Family |
| CommunityName | Eastside Estates |
| Neighbourhood | Okanagan Landing |
| Building Cooling Type | Central air conditioning |
| Parking Space Total | 1 |
| Building Type | House |
| Maintenance Fee | 1100.00 |
| Ownership Type | Bare Land Condo/Strata |
| Building.StoriesTotal | 2 |
Interior Features
| Building Fireplace Present | True |
|---|---|
| Building Fireplace Total | 1 |
| Building Fireplace Type | Unknown |
| Building Heating Type | Forced air |
| Building Heating Fuel | Electric |
| Basement Type | Full |
| Construction Style Attachment | Detached |
| Fireplace Fuel | Gas |
| Flooring Type | Carpeted, Other |
| Living Area Range | 4149 |
| Bedrooms | 5 |
Exterior Features
| Water Front Type | Waterfront on lake |
|---|---|
| ViewType | Lake view, Mountain view, Valley view, View (panoramic) |
| Building Roof Material | Wood Shingle |
| Building Roof Style | Unknown |
| Sewer | Septic tank |
| Exterior Finish | Stucco |
Room Details
| Room | Dimensions | Level | Flooring | Details |
|---|---|---|---|---|
| 2pc Ensuite bath | 5'5'' x 8'5'' | Main level | ||
| 4pc Bathroom | 9'0'' x 9'0'' | Main level | ||
| Bedroom | 11'0'' x 11'0'' | Main level | ||
| Den | 16'5'' x 14'0'' | Main level | ||
| Dining room | 13'5'' x 13'0'' | Main level | ||
| Kitchen | 13'5'' x 15'0'' | Main level | ||
| Laundry room | 12'0'' x 15'0'' | Basement | ||
| Living room | 18'0'' x 24'0'' | Main level | ||
| Primary Bedroom | 18'0'' x 14'0'' | Main level | ||
| Recreation room | 18'0'' x 23'0'' | Basement | ||
| Storage | 11'0'' x 24'0'' | Basement |
Amenities
- Views
- New Construction
- Adult 55+
- Lease To Own
- No Strata Fees
- Furnished
- Primary On Main
- Air Conditioning
- Seller Finance
- Green
- Fixer Upper
- Horse
- Golf
- Fireplace
- Deck
- Garage
- Basement
- Pool

Property vs Single Family Average in V1H 1V1
Price
Year Built

 All information deemed reliable but not guaranteed. All properties are subject to prior sale, change or withdrawal. Neither listing broker(s) or information provider(s) shall be responsible for any typographical errors, misinformation, misprints and shall be held totally harmless. Listing(s) information is provided for consumer's personal, non-commercial use and may not be used for any purpose other than to identify prospective properties consumers may be interested in purchasing. The data relating