


Address
85 Ernest Avenue, Beaverdell, BC
Price
$ 499,000
Property Attributes
- ID#10271290
- TypeSingle Family
- Listing Status Active
- MunicipalityBeaverdell
- CityBeaverdell
- AreaBeaverdell
- NeighbourhoodBeaverdell/Carmi
- Postal CodeV0H 1A0
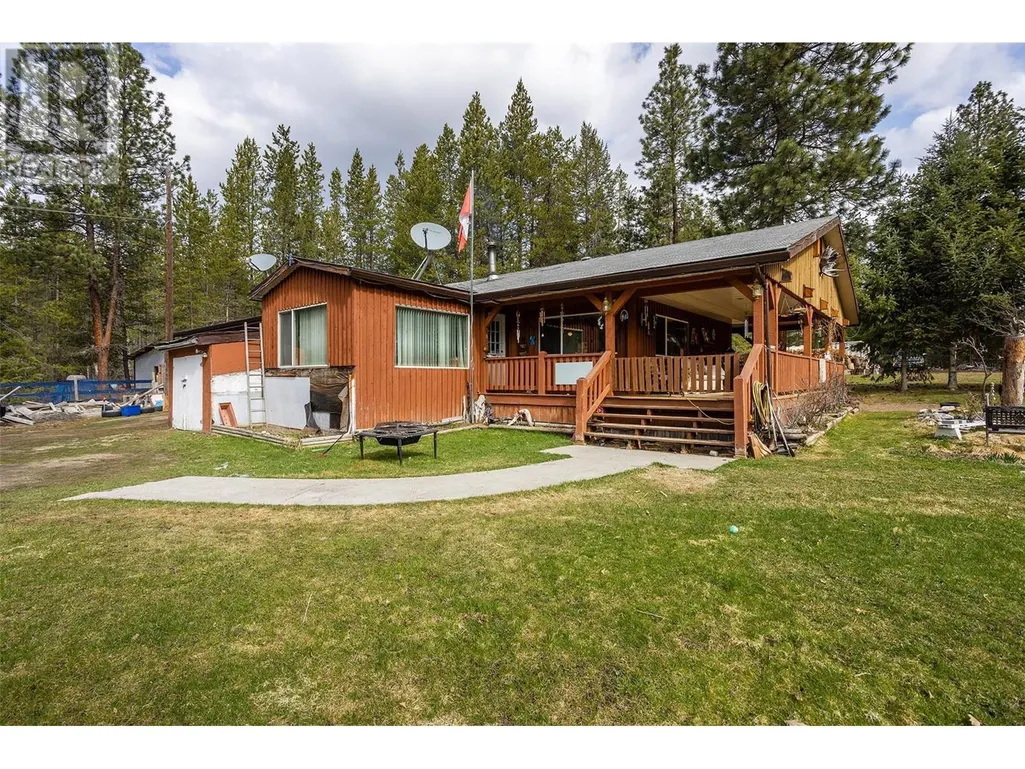
- StyleRanch
- Year Built1980
- Price$ 499,000
- Bedrooms12
- Bathrooms6
- Half Bathrooms0
- Sqr Footage1400
- Lot Size1.02 Acres
Data Source:
Canadian Real Estate Association (CREA)
Property Description
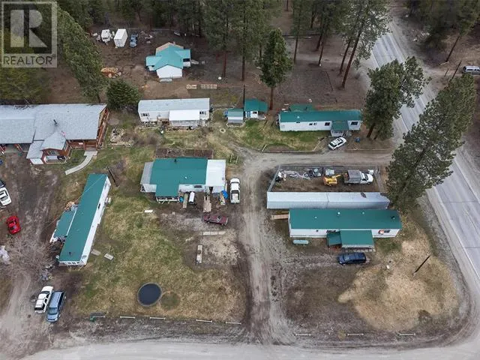
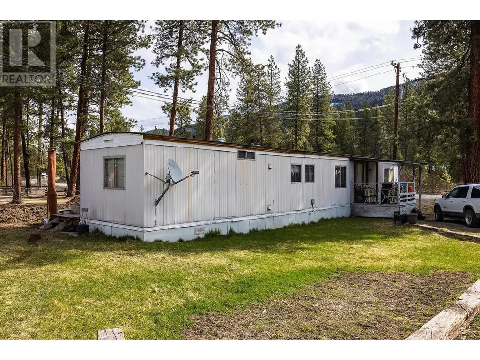
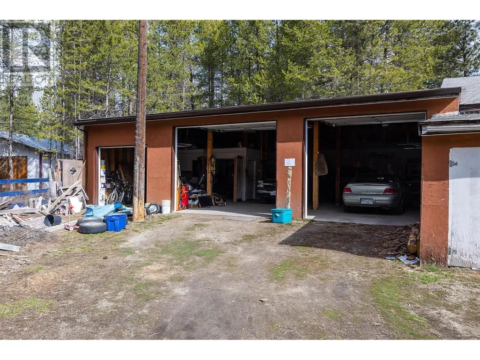
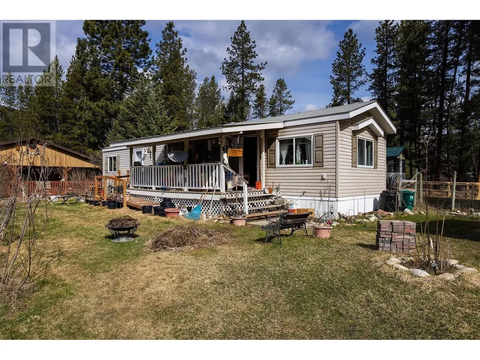
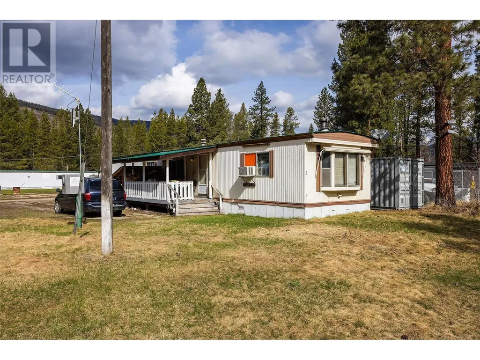
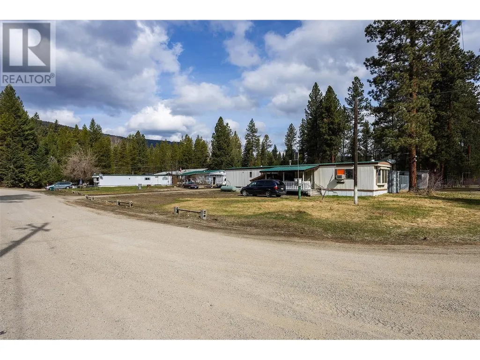
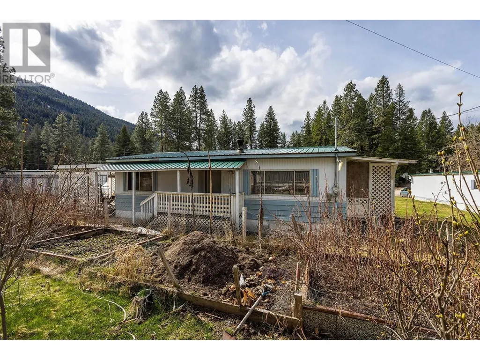
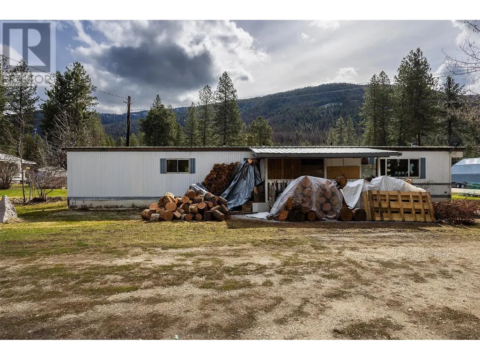
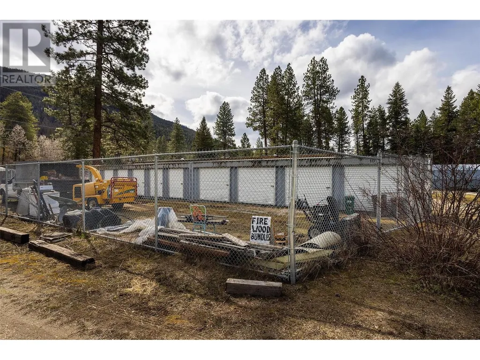
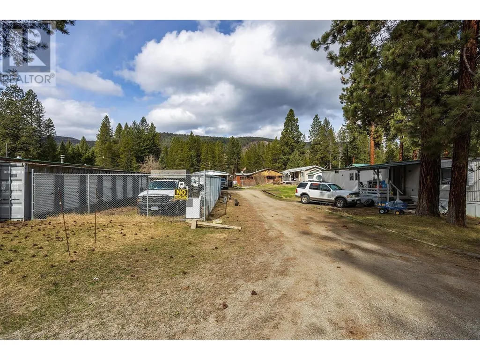
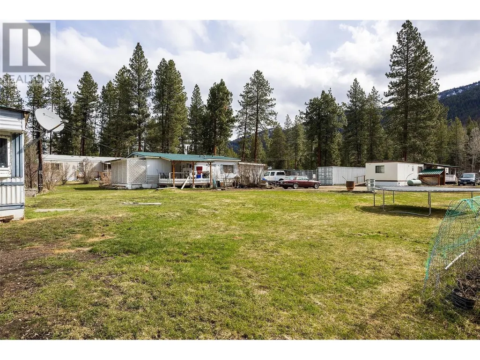
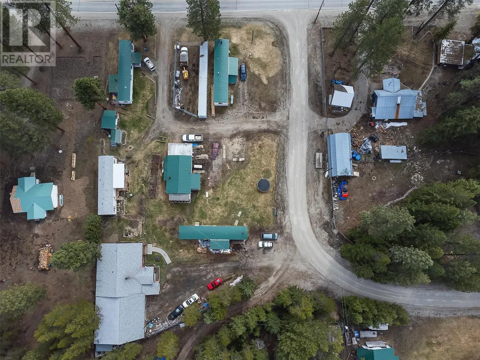
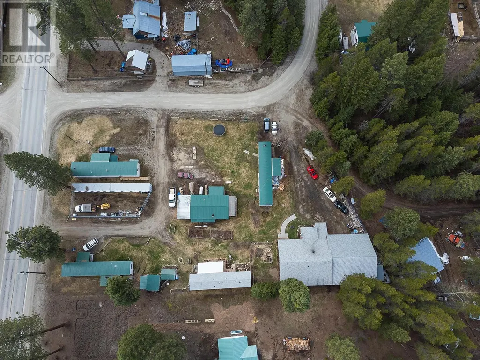
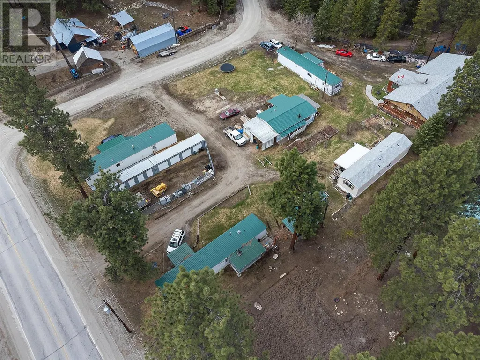
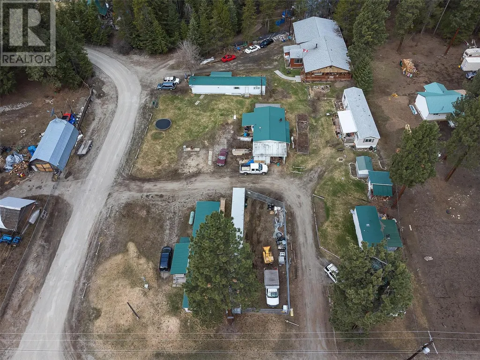
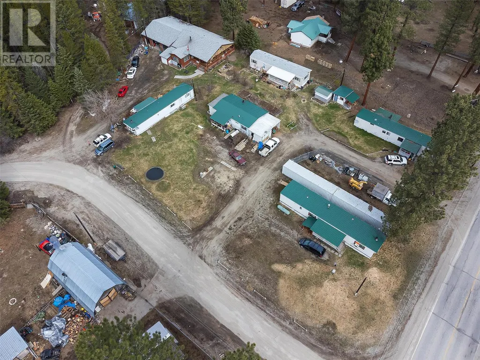
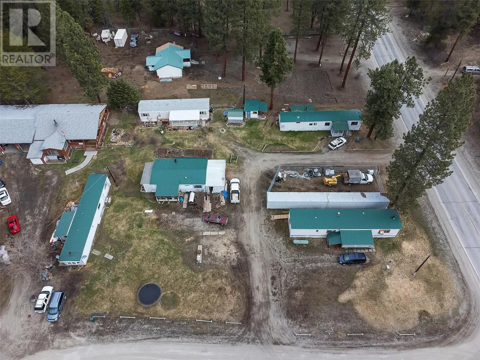
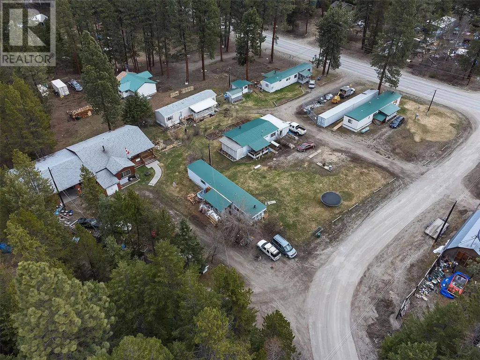
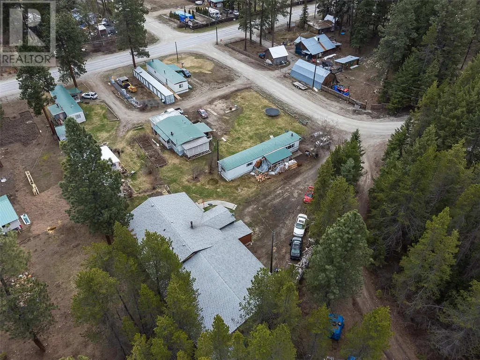
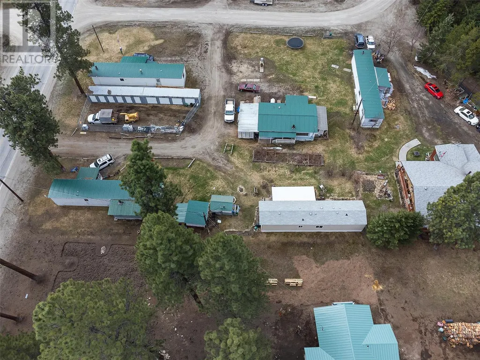
INVESTORS/RETIREE WANT TO BE! Mobile home park, Main home with 5 mobile homes, each home has 2 bedrooms and 1 bathroom, also has 10 storage lockers, 70,000 annual Gross income. Zero vacancy rate, Tenants are long term and amazingly work together to form their small community. Well produces plenty of water and has a water license, new water lines and septic in 2025. most tenants have their own gardens and the u/g sprinklers are on timers. Huge Shop for parking/projects/storage . 3 septic tanks to accommodate all residents. just a little over one hour to either Osoyoos or Kelowna . Less than an hour to Big White or the Midway border crossing (id:7434)
General Features
| Features | Level lot, Private setting, Corner Site, One Balcony |
|---|---|
| Community Features | Family Oriented, Pets Allowed, Rentals Allowed |
| Property Type | Single Family |
| Neighbourhood | Beaverdell/Carmi |
| Amenities | Park, Recreation, Schools, Ski area |
| Building Appliances | Refrigerator, Dishwasher, Dryer, Range - Electric, Washer |
| Building Architectural Style | Ranch |
| Parking Space Total | 16 |
| Building Type | House |
| Ownership Type | Freehold |
Interior Features
| Building Fireplace Present | True |
|---|---|
| Building Fireplace Total | 5 |
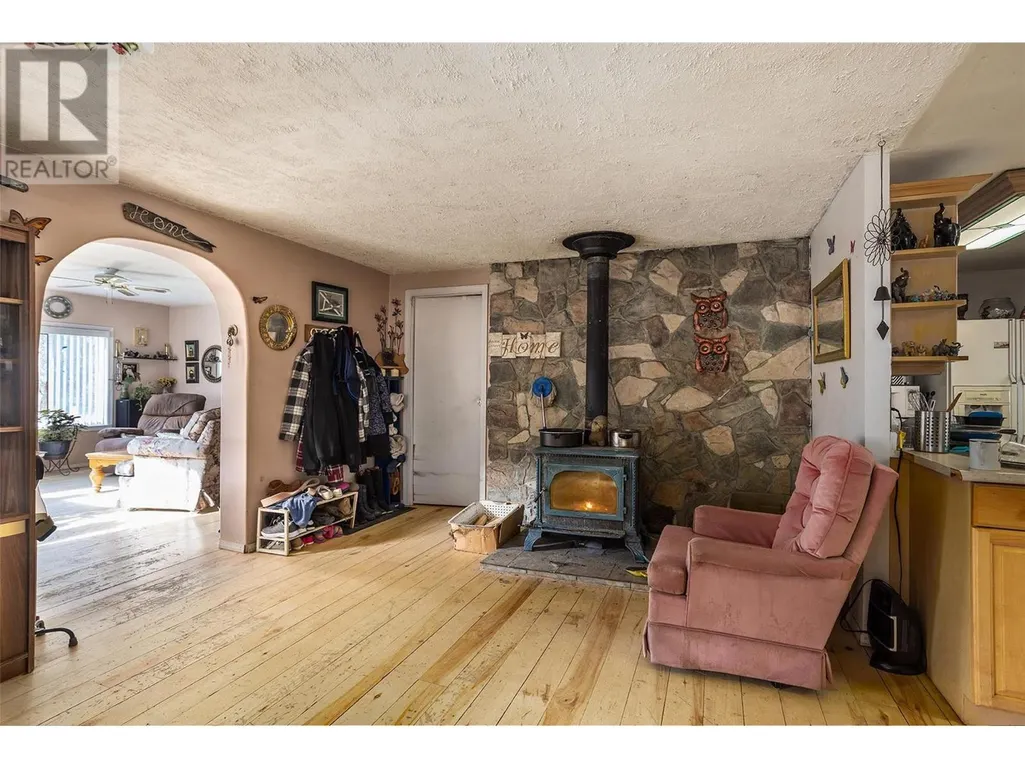
| Building Fireplace Type | Free Standing Metal,Unknown |
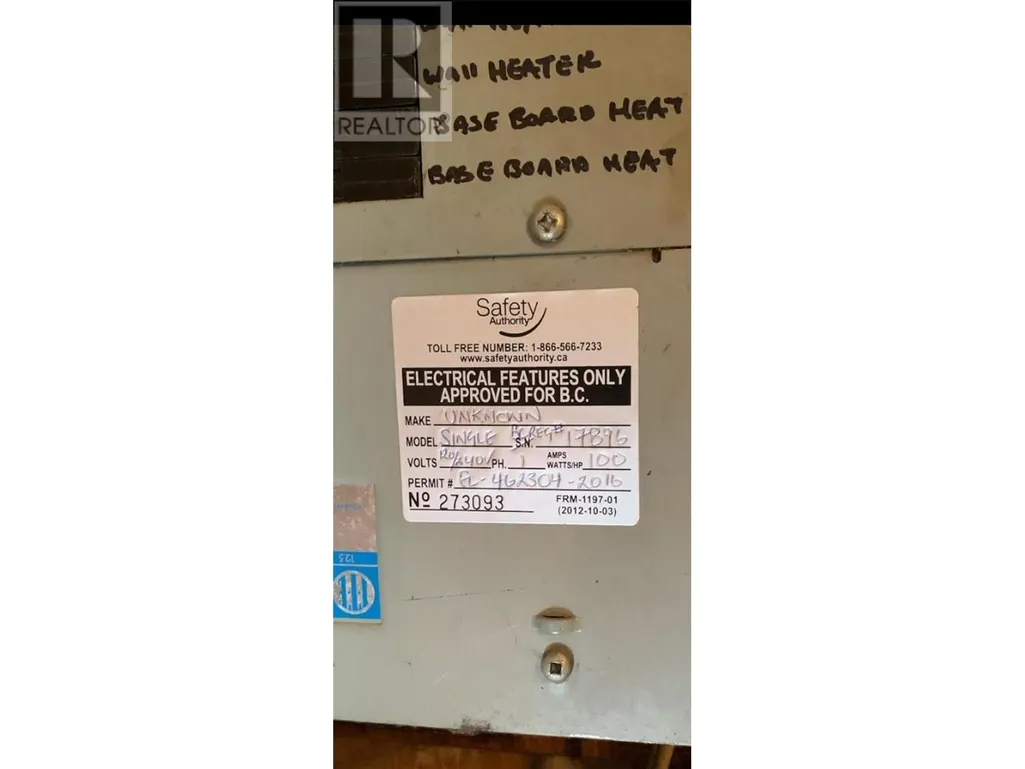
| Building Heating Type | Baseboard heaters, Stove, See remarks |
| Building Heating Fuel | Electric, Wood |
| Basement Type | Crawl space |
| Construction Style Attachment | Detached |
| Flooring Type | Hardwood, Vinyl |
| Living Area Range | 1400 |
| Bedrooms | 12 |
Exterior Features
| ViewType | Mountain view, View (panoramic) |
|---|---|
| Building Roof Material | Asphalt shingle |
| Building Roof Style | Unknown |
| Land Amenities | Park, Recreation, Schools, Ski area |
| Landscape Features | Level, Underground sprinkler |
| Sewer | Septic tank |
Room Details
| Room | Dimensions | Level | Flooring | Details |
|---|---|---|---|---|
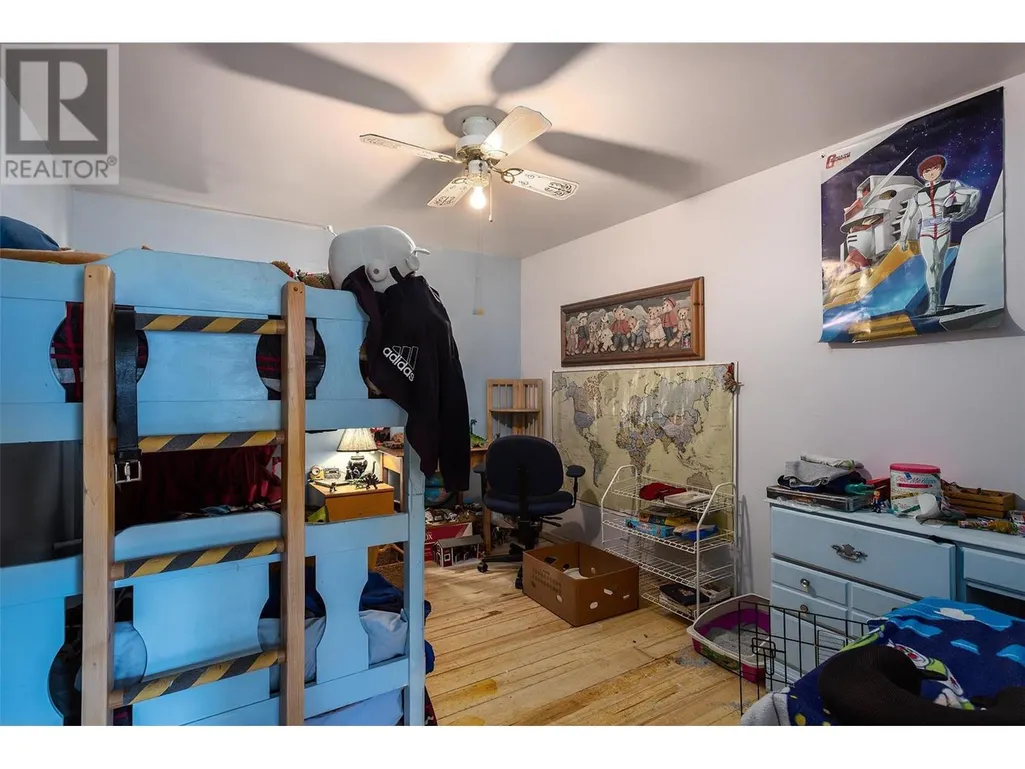
| Bedroom | 11'5'' x 9'2'' | Main level | ||
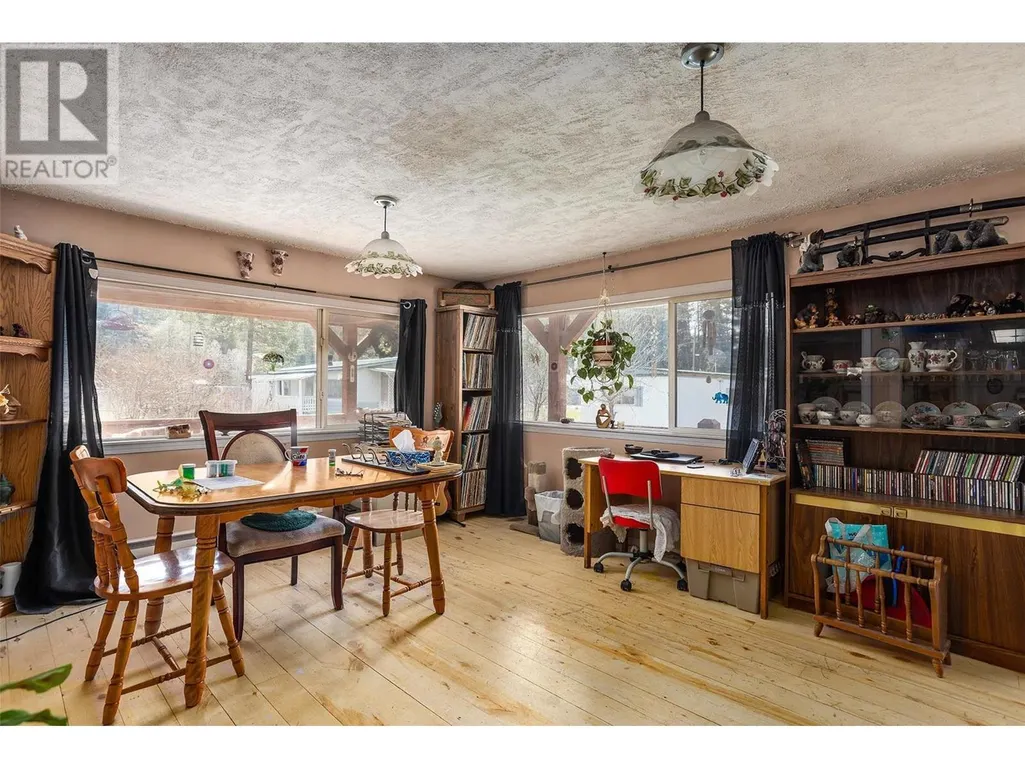
| Dining room | 21'10'' x 11'7'' | Main level | ||
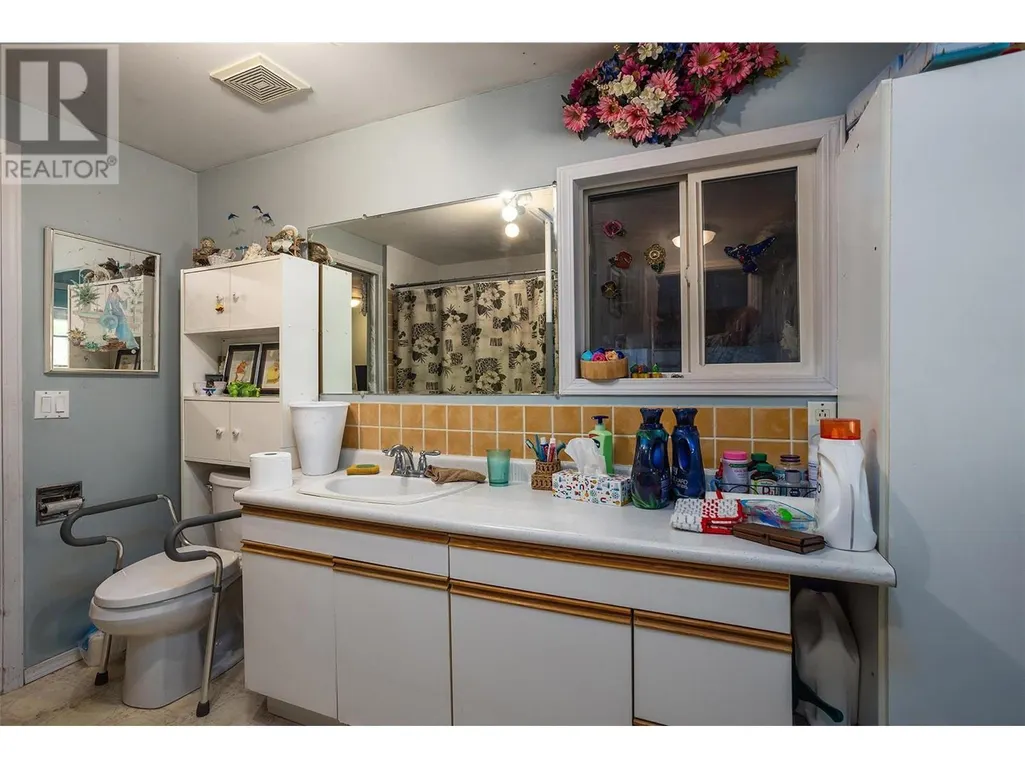
| Full bathroom | 11'3'' x 7'9'' | Main level | ||
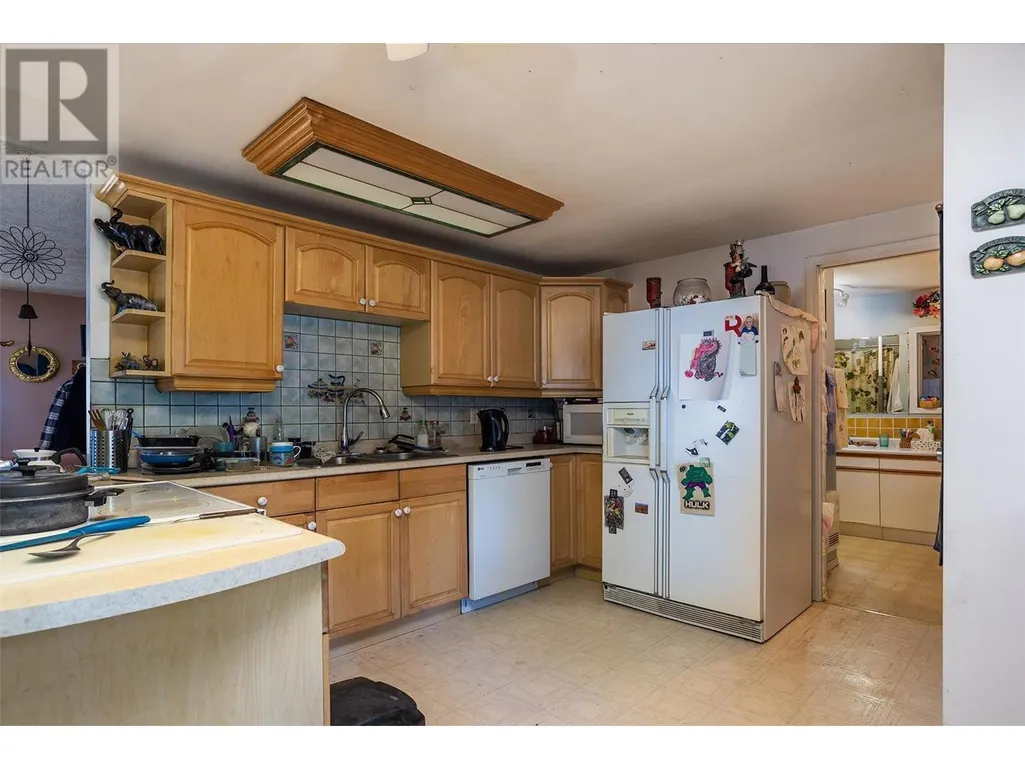
| Kitchen | 17'7'' x 11'10'' | Main level | ||
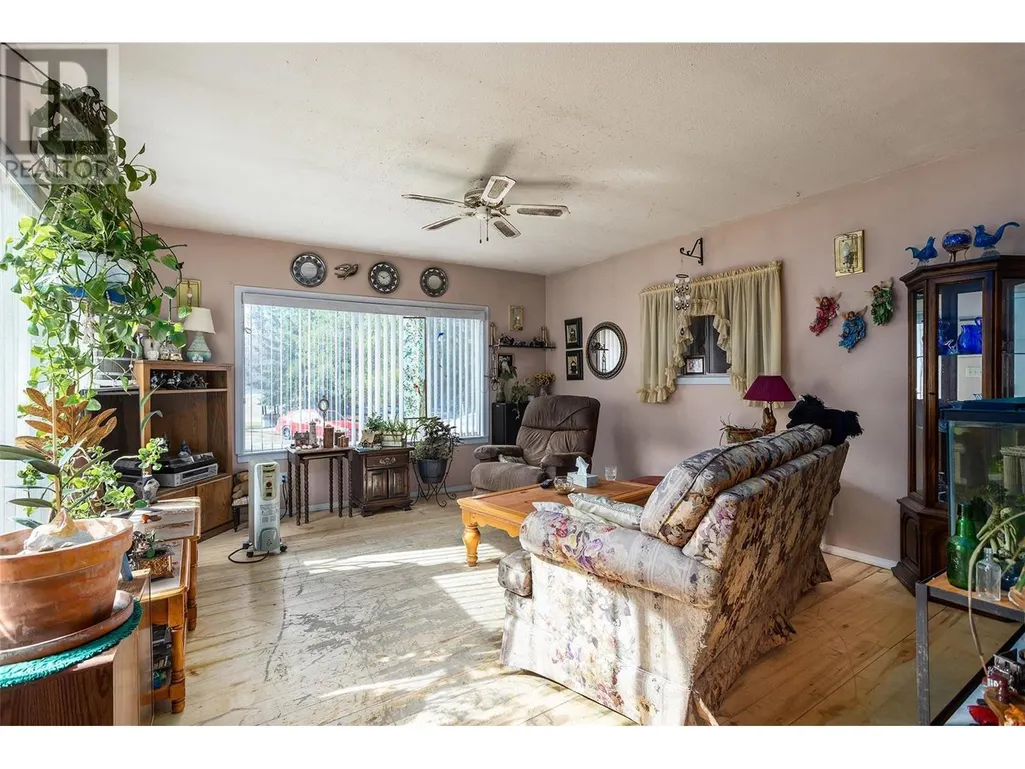
| Living room | 15'8'' x 13'3'' | Main level | ||
| Primary Bedroom | 13'2'' x 11'8'' | Main level |
Amenities
- Views
- New Construction
- Adult 55+
- Lease To Own
- No Strata Fees
- Furnished
- Primary On Main
- Air Conditioning
- Seller Finance
- Green
- Fixer Upper
- Horse
- Golf
- Fireplace
- Deck
- Garage
- Basement
- Pool

Property vs Single Family Average in V0H 1A0
Price
Year Built
In The Neighbourhood
Beaverdell
$ 749,000
- Type
- Single Family
- Size
- 3,174 SqFt
- Rooms
- 5 Beds + 2.5 Baths
Royal LePage Desert Oasis Rlty
Beaverdell
$ 889,000
- Type
- Single Family
- Size
- 1,707 SqFt
- Rooms
- 4 Beds + 2 Baths
Century 21 Premier Properties Ltd.

 All information deemed reliable but not guaranteed. All properties are subject to prior sale, change or withdrawal. Neither listing broker(s) or information provider(s) shall be responsible for any typographical errors, misinformation, misprints and shall be held totally harmless. Listing(s) information is provided for consumer's personal, non-commercial use and may not be used for any purpose other than to identify prospective properties consumers may be interested in purchasing. The data relating